Unfitted Kitchen Ideas: The Budget-Friendly Trend Replacing Built-In Cabinets in 2026
Built-in cabinetry costs are surging 50% in 2026. Unfitted kitchens use freestanding furniture instead — saving thousands while creating a space with more character than any showroom kitchen.
 Easy Room AI Team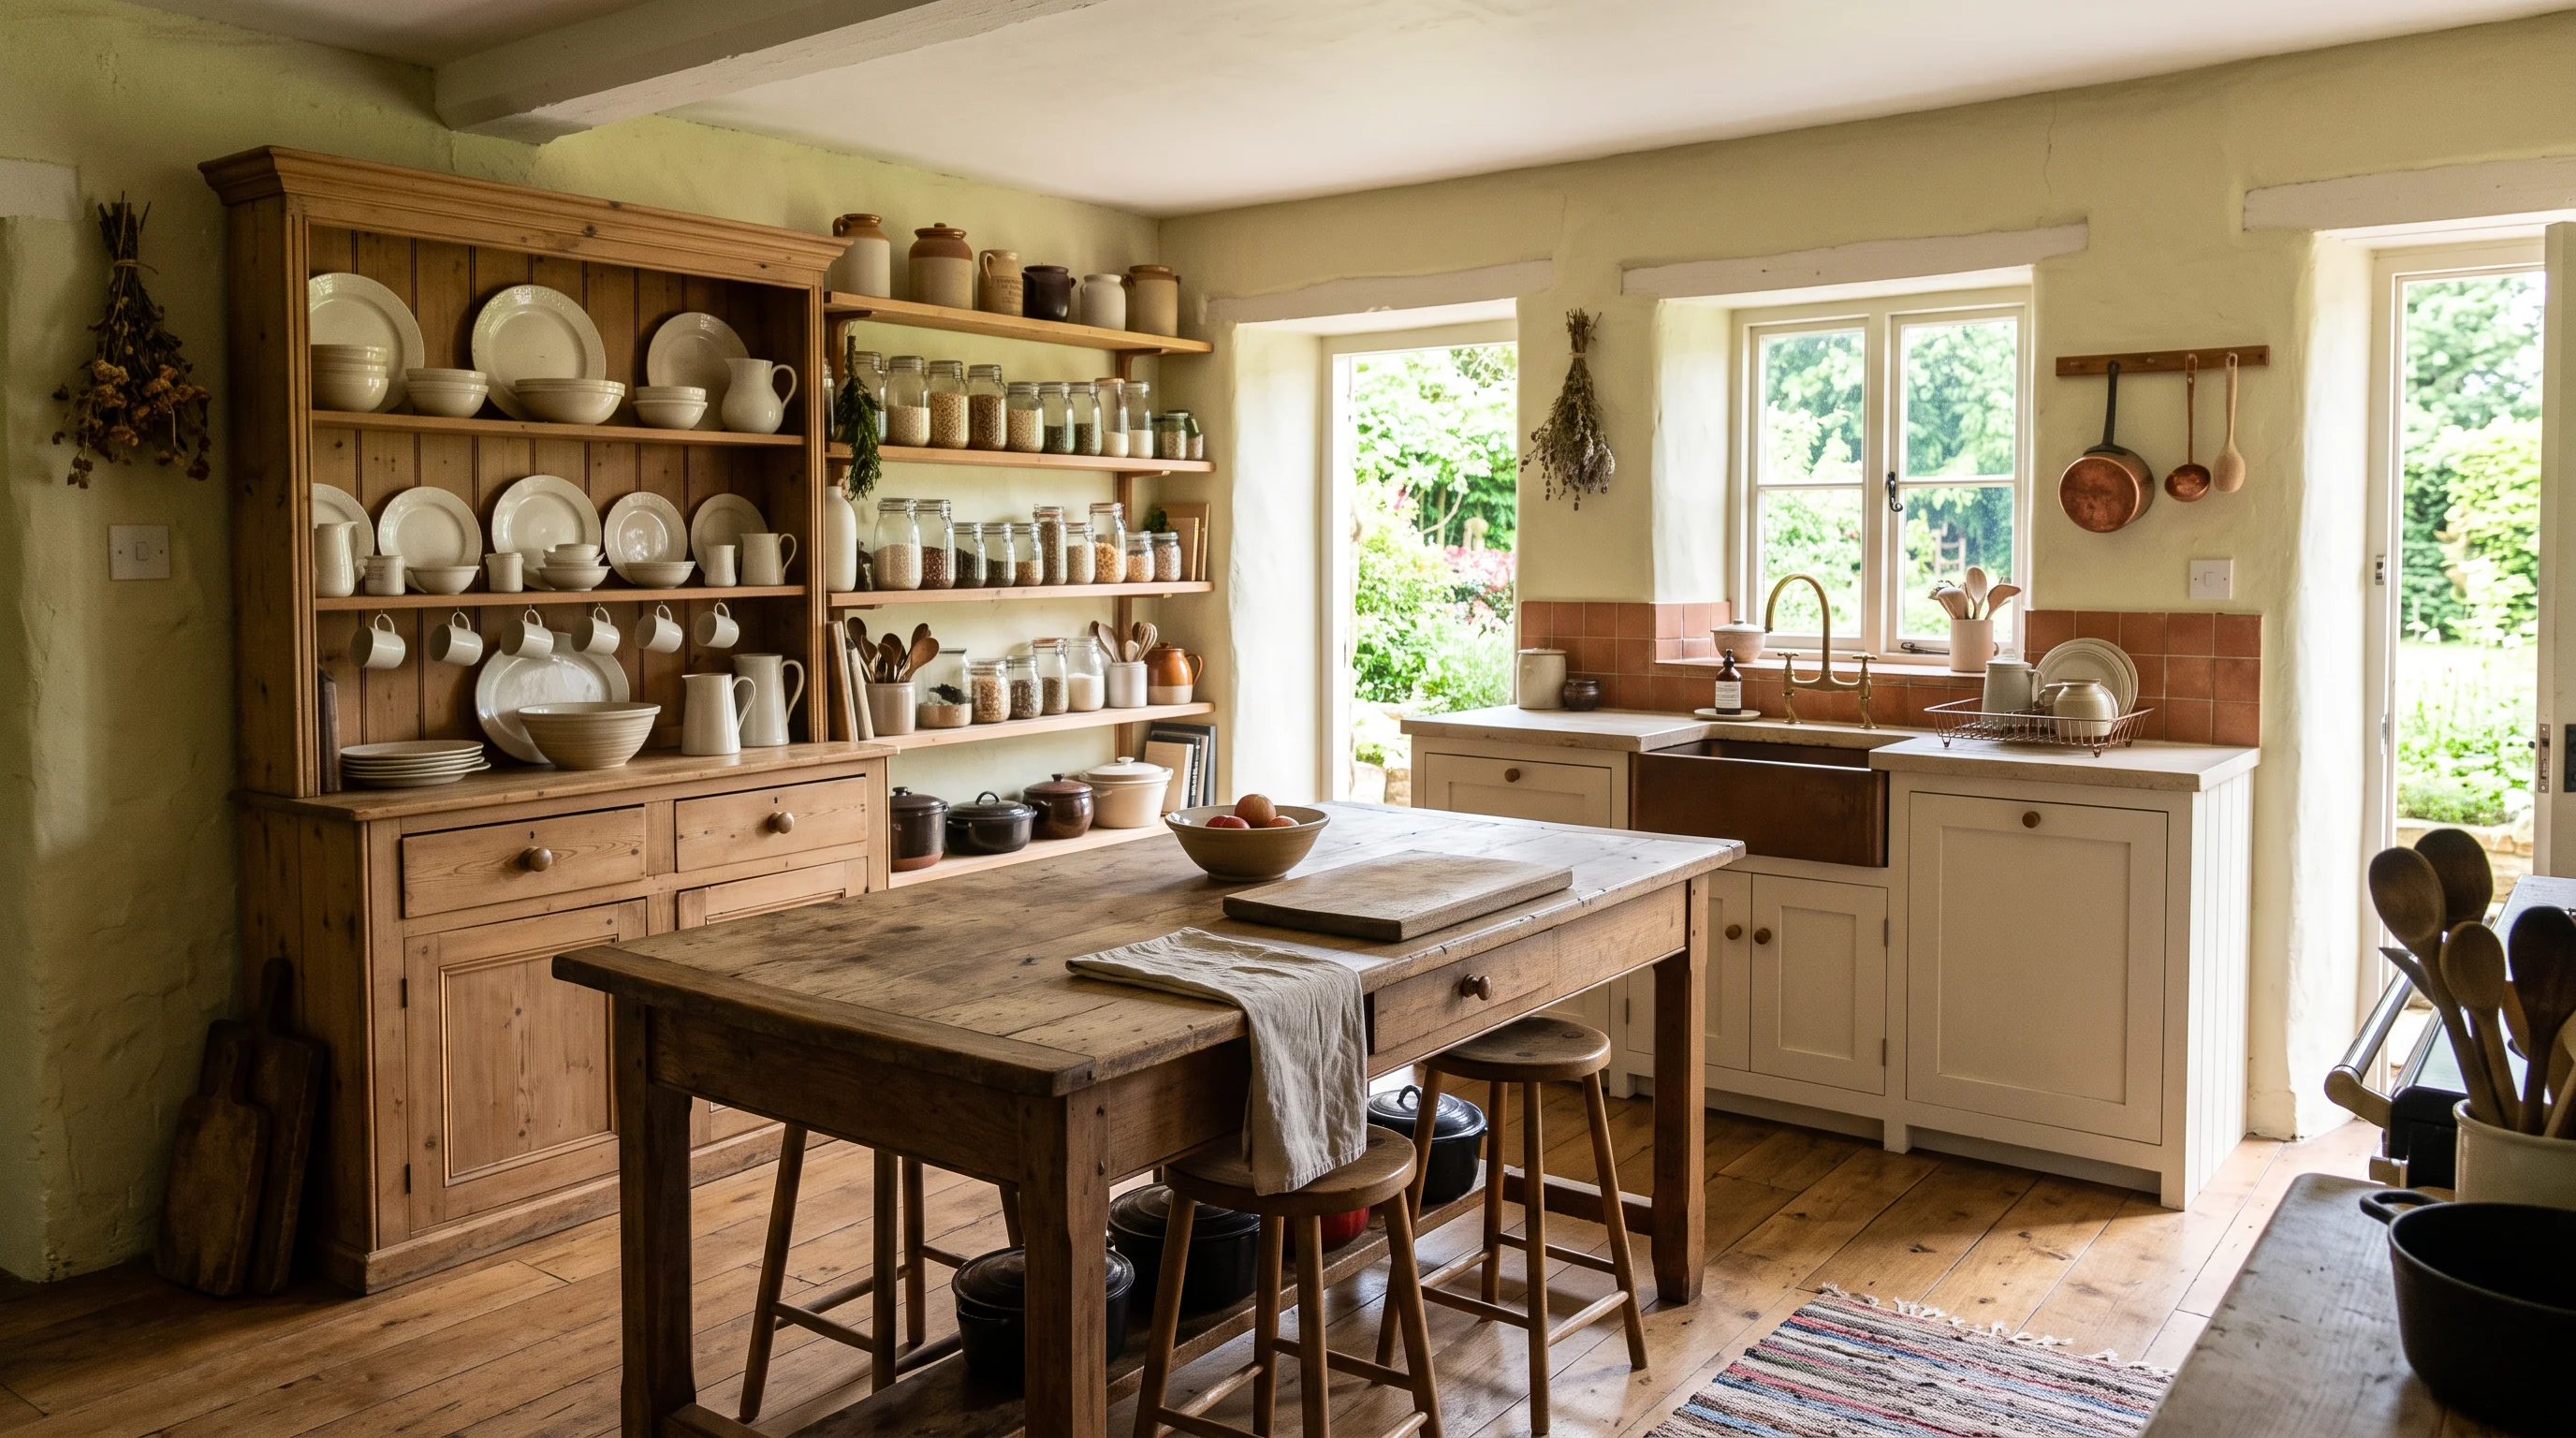
Kitchen cabinets are about to get a lot more expensive. New tariffs on imported wooden cabinetry — up to 50 percent on ready-to-assemble units — are hitting just as homeowners were already rethinking the entire fitted-kitchen formula. The result: a century-old design approach is making a decisive comeback. The unfitted kitchen — built around freestanding furniture rather than wall-to-wall built-in cabinets — is the kitchen trend gaining the most momentum in 2026.
And the appeal goes far beyond saving money. In Vogue's midyear interiors roundup, designer Patrick Williams of Berdoulat put it directly: "We'd never fill our living rooms or bedrooms with a matching range of pieces from the same shop, so why would we do so in the kitchen?" Apartment Therapy named the unfitted kitchen one of its top design trends for 2026, driven by both rising costs and a broader shift toward personalized, collected interiors.
Here is how the unfitted kitchen works, what it costs, and how to get the look.
What is an unfitted kitchen
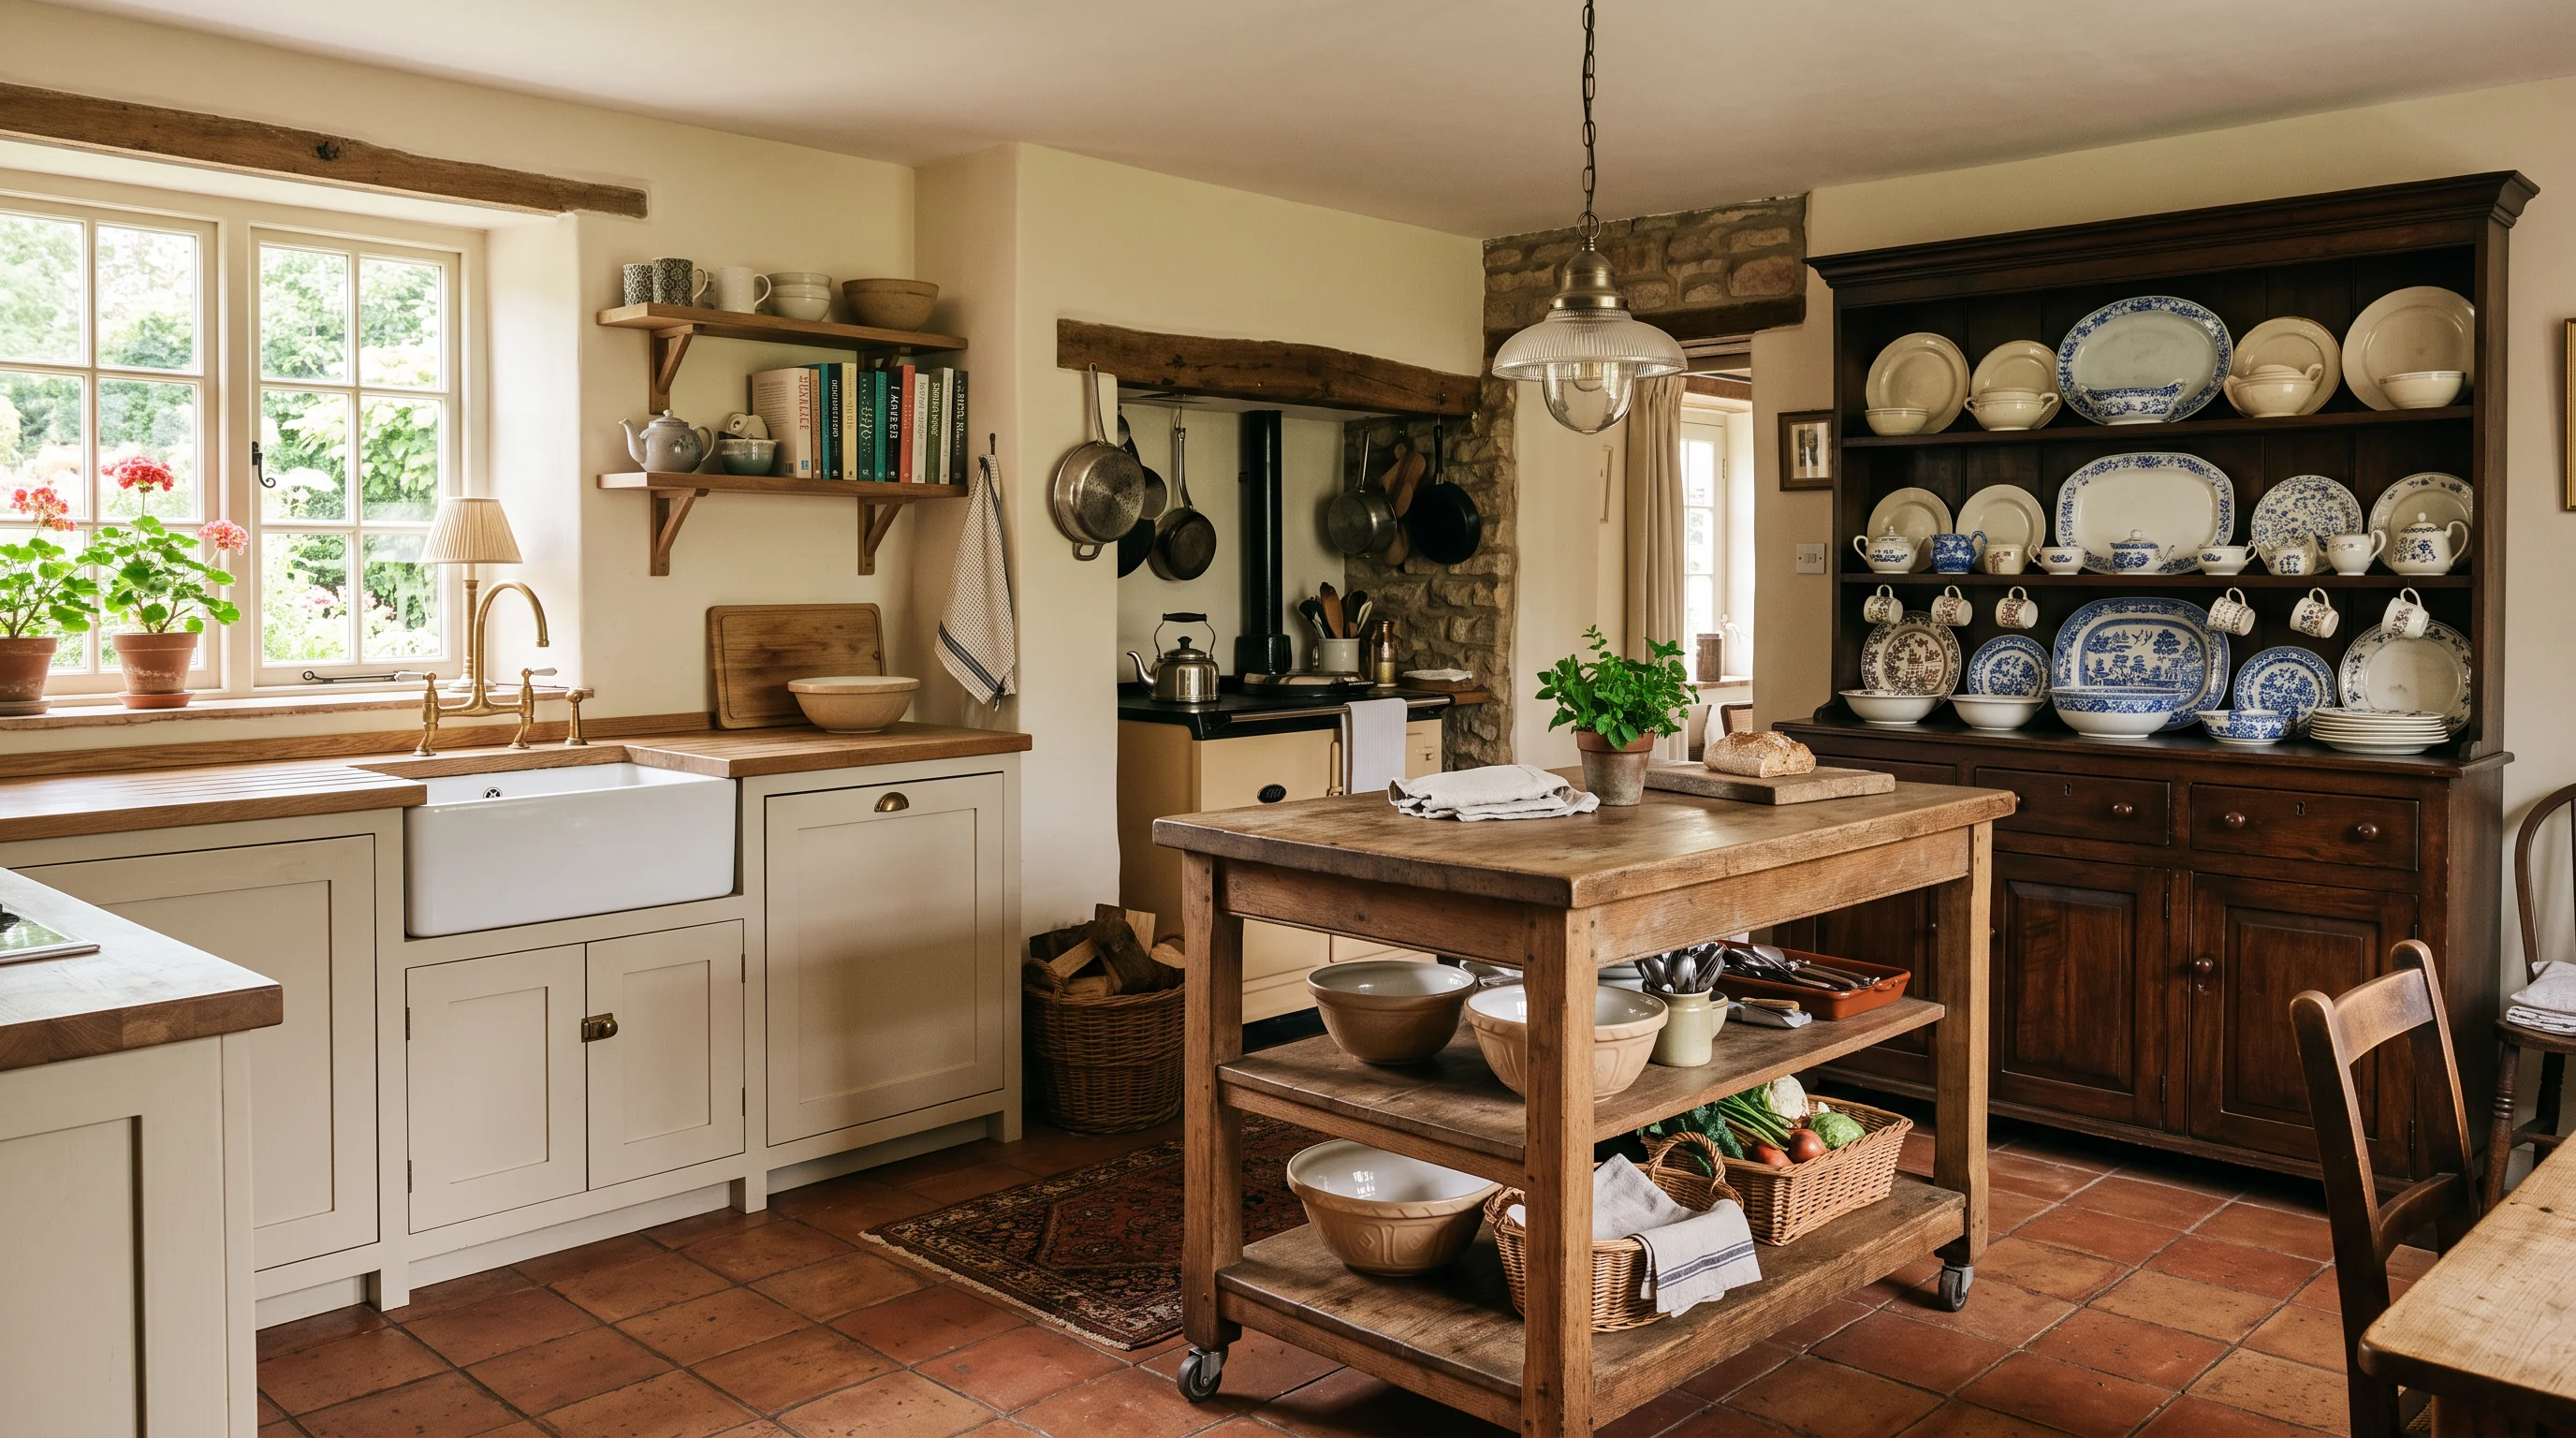
An unfitted kitchen replaces some or all built-in cabinetry with individual freestanding pieces — hutches, farmhouse tables, open shelving, butcher-block islands, antique cupboards, and standalone pantry units. Each piece stands on its own rather than being fixed to the wall.
This is not a new idea. It is actually how every kitchen worked before the 1920s. As Apartment Therapy notes, "modern kitchen cabinetry as it is known today wasn't popularized until the 1920s." Before that, kitchens were furnished rooms — a collection of individual pieces chosen for function and character.
The 2026 version updates the concept with modern appliances, better lighting, and a hybrid approach that keeps what works about fitted kitchens while adding the warmth and flexibility of freestanding furniture.
The cost case for going unfitted
The financial argument is getting harder to ignore:
- Tariff impact. New tariffs are pushing imported cabinet costs up by as much as 50 percent, with ready-to-assemble units hit hardest. Freestanding furniture pieces are not affected by these tariffs.
- Custom vs. collected. A fully fitted custom kitchen can run $30,000 to $80,000 or more for cabinetry and installation alone. An unfitted kitchen built from a mix of new and vintage freestanding pieces can cost a fraction of that — and you can build it up gradually rather than all at once.
- No installation labor. Freestanding pieces do not need professional installation. You avoid the cost of cabinet installers, countertop templating, and the weeks of downtime that come with a full remodel.
- Portability. Moving? Your unfitted kitchen comes with you. Built-ins stay behind.
As one Instagram commenter captured the sentiment perfectly on a viral unfitted kitchen post: "I didn't know this look had an official name until just now! I've always hated the built-in cabinets look!"
Redesign Your Kitchen with AI
Upload a photo of your space to test 16 curated design styles instantly with AI — 100% free.
Supports JPG, PNG, WebP up to 10MB
The key pieces of an unfitted kitchen
Every unfitted kitchen is built from a mix of these core elements:
The freestanding island or worktable
This is the heart of the kitchen. A farmhouse table, a butcher-block island on casters, or a vintage worktable gives you prep space and a gathering point. IKEA's TORNVIKEN kitchen island is a popular budget starting point — it functions as a real work surface while being completely freestanding.
The hutch or dresser
The replacement for upper cabinets. A tall hutch or kitchen dresser stores dishes, glassware, and pantry staples while adding visual height and character. Vintage Welsh dressers and French armoires are popular choices.
Open shelving
Floating shelves or freestanding shelf units replace wall cabinets with a lighter, more open feel. Style with everyday ceramics, glass jars, and a few plants. The key is keeping them edited — open shelving only works when it is not overcrowded.
The pantry piece
A standalone larder cabinet, a vintage armoire, or even a refurbished hoosier cabinet handles dry goods storage. If your kitchen does not have a walk-in pantry, a freestanding pantry unit is the most important piece to get right for daily function.
The sink station
The one area where some built-in work may still be needed. Many unfitted kitchens keep a short run of base cabinets around the sink and dishwasher for plumbing access, then go freestanding everywhere else.
The hybrid approach designers recommend
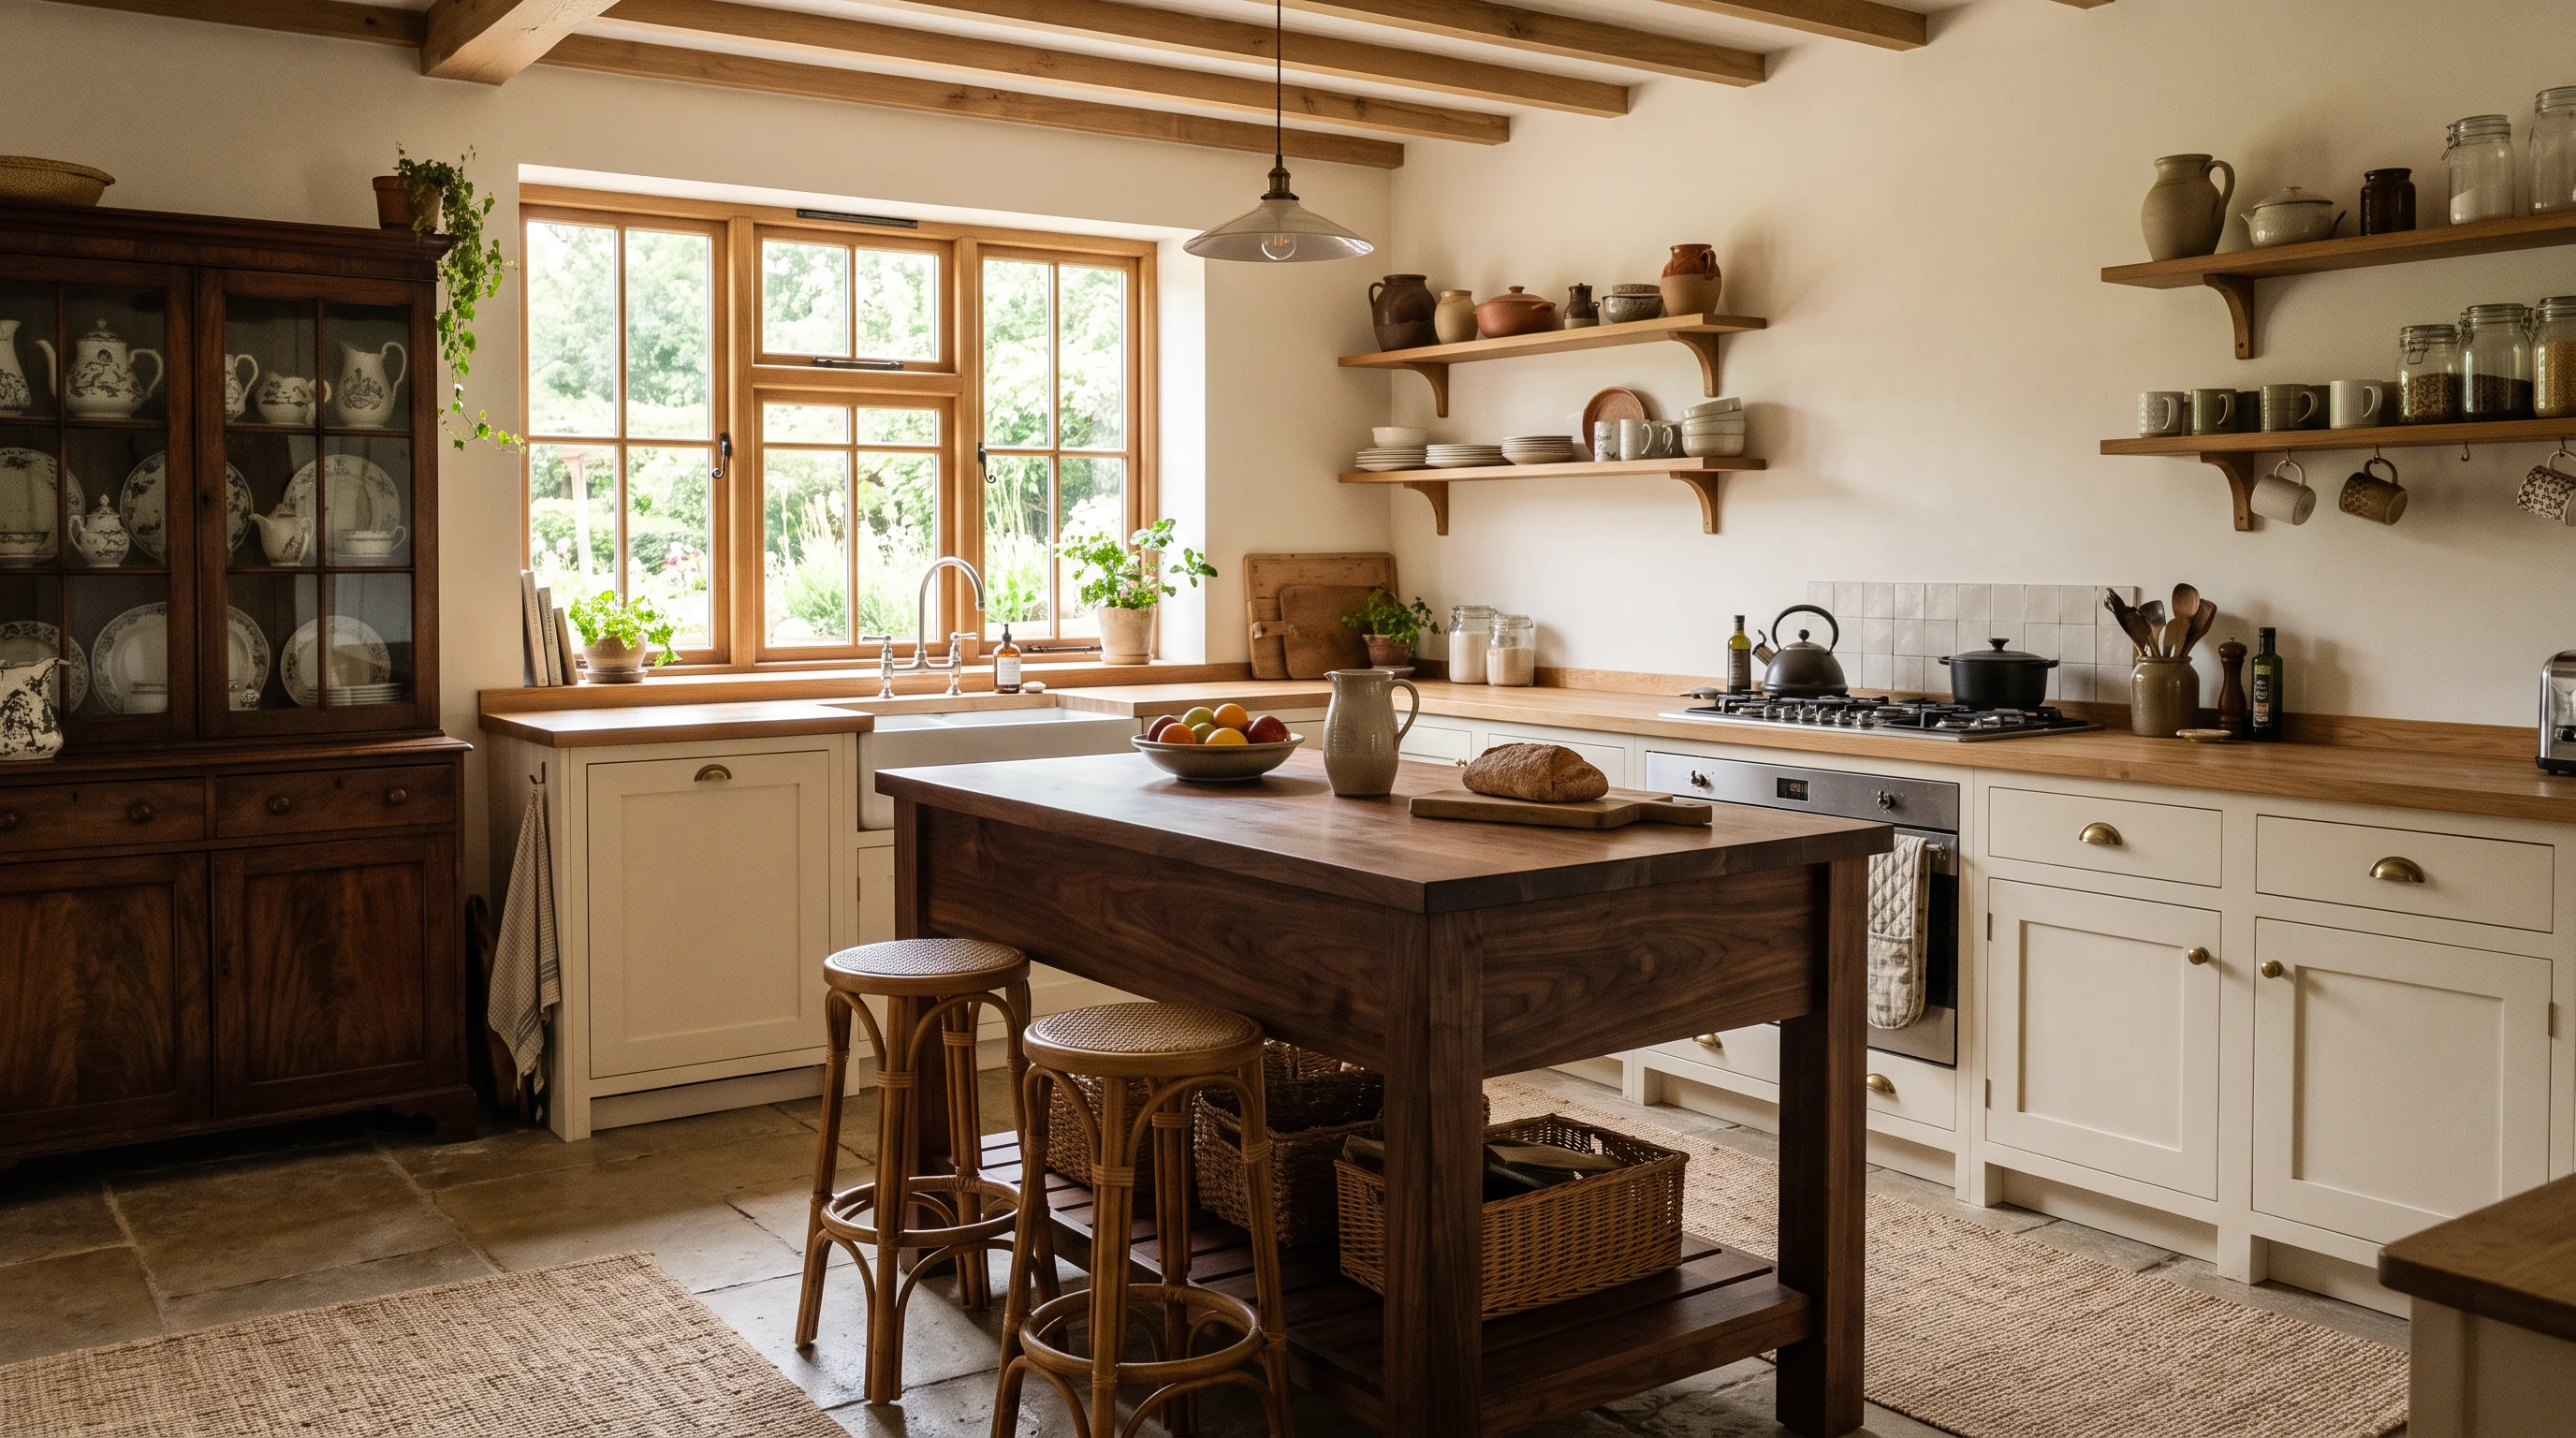
Very few designers recommend going fully unfitted. The sweet spot is a hybrid: fitted cabinetry where function demands it, freestanding furniture everywhere else.
Charlie Smallbone, founder of Ledbury Studio, lays out the principle in Homes & Gardens: "Fitted furniture is best used around the working areas of the kitchen, to ensure the oven is at a suitable height, for instance, and provide storage for easy access to oven trays and dishes. The rest of the room can be furnished with freestanding pieces, which add flexibility and personality."
A practical hybrid layout:
- Fitted zone — sink, dishwasher, oven, and the countertop run between them. This is your working triangle, and plumbing/electrical connections make built-ins the practical choice.
- Freestanding zone — island, pantry storage, display shelving, dining surface. These pieces can be moved, swapped, upgraded, or taken with you when you move.
The NKBA's 2026 Kitchen Trends Report supports this direction: 61 percent of designers expect walk-in pantries to gain popularity, and 55 percent predict built-in pantries will trend — both of which complement a freestanding approach elsewhere in the kitchen.
Five unfitted kitchen styles
Farmhouse unfitted
The most natural fit. Pair a large farmhouse table as an island, an antique hutch for dishes, and open shelving in reclaimed wood. Warm whites, natural stone, and unlacquered brass hardware tie it together. This is the style most people picture when they hear "unfitted kitchen."
Victorian eclectic
Inspired by the pre-1920s kitchens that originally used this approach. Mix dark-stained cupboards, a plate rack, and a freestanding butcher's block. Let architectural details — corbels, crown molding, arched doorways — do the decorating. Pair with dark wood accents for a collected, storied feel.
Modern minimal unfitted
Proof that unfitted does not mean rustic. Choose sleek freestanding units with clean lines — think of deVOL's Haberdasher's kitchen or a Bulthaup freestanding island. Keep the palette tight (warm whites plus one wood tone), and let the architecture breathe. This approach works especially well in open-plan spaces.
Cottage colorful
For kitchens with bold personality. Paint each freestanding piece a different muted tone — sage green hutch, dusty blue island, cream shelving — for a collected-over-decades look. The freedom of freestanding pieces means you can repaint individual items without repainting an entire cabinet run.
Japanese-inspired unfitted
Aligns with the Japandi aesthetic. Low, simple wooden storage pieces with sliding doors, a clean worktable in light or smoked oak, and open shelf systems inspired by Japanese kitchen organization. Minimal but warm.
Making an unfitted kitchen functional
The biggest concern with unfitted kitchens is losing the organized efficiency of built-ins. These rules keep things practical:
Ensure enough work surface. Count your prep surfaces. You need at least one continuous surface of 60 centimeters (24 inches) minimum next to the cooktop, and another near the sink. A worktable or island handles this.
Plan for trash and recycling. Built-in kitchens hide bins behind cabinet doors. In an unfitted kitchen, use a dedicated freestanding bin unit or a tilt-out cabinet. Do not let waste management be an afterthought.
Think vertically. Without wall-to-wall upper cabinets, you need to use height. A tall hutch or larder cabinet stores far more than two standard upper cabinets side by side.
Keep the dishwasher and sink together. This is the one area where plumbing makes built-in the practical choice. Everything else can be freestanding.
Edit ruthlessly. Unfitted kitchens show everything. If your counters are cluttered, the whole room looks chaotic. Keep surfaces clear and store small appliances inside freestanding pantry units when not in use.
Where to source unfitted kitchen furniture
| Source | Best for | Budget |
|---|---|---|
| Facebook Marketplace / estate sales | Vintage hutches, farmhouse tables, antique cupboards | $ |
| IKEA freestanding units | TORNVIKEN island, IVAR shelving, HÄLLAN cabinets | $–$$ |
| Local antique shops | One-of-a-kind character pieces | $$–$$$ |
| deVOL / Neptune / Ledbury Studio | High-end bespoke freestanding kitchens | $$$$ |
| Local carpenters | Custom pieces built to your measurements | $$–$$$ |
The beauty of the unfitted approach is that you can mix price points freely. A $200 Marketplace hutch can sit next to a custom-built island without looking out of place — in fact, the mix is the whole point.
Visualize your unfitted kitchen before you start
Swapping built-in cabinets for freestanding furniture is a leap of faith. The question is always: will it actually work in my space? Upload a photo of your current kitchen and see what an unfitted layout could look like with AI — test different furniture arrangements, wood tones, and color combinations before moving a single piece.
For more kitchen design inspiration, see our guides to kitchen design ideas, small kitchen ideas, and sage green kitchen ideas.
FAQ
What is an unfitted kitchen? An unfitted kitchen uses freestanding furniture — hutches, worktables, standalone shelving, and pantry cabinets — instead of wall-to-wall built-in cabinetry. The pieces are not fixed to walls or to each other, giving the kitchen a furnished, collected character.
Are unfitted kitchens cheaper than fitted kitchens? Generally yes, often significantly so. A fitted custom kitchen can cost $30,000–$80,000+ for cabinetry and installation. An unfitted kitchen built from a mix of new and vintage freestanding pieces can cost a fraction of that, and you avoid installation labor costs entirely. New tariffs pushing cabinet prices up 50 percent are making the cost gap even wider in 2026.
Can an unfitted kitchen be as functional as a fitted one? Yes, with planning. The hybrid approach — fitted base cabinets around the sink and cooktop, freestanding everything else — gives you the plumbing access and work surfaces you need while adding the flexibility and character of freestanding furniture. Most designers recommend this combined method.
What is the difference between unfitted and freestanding kitchen? They mean the same thing. "Unfitted" is the traditional British term, "freestanding" is more commonly used in American design. Both describe kitchens built around independent, movable furniture rather than permanently installed built-in cabinets.
Do unfitted kitchens work in small spaces? Yes, and sometimes better than fitted kitchens. Freestanding pieces can be sized exactly to your space, and the ability to rearrange them gives you more flexibility than a fixed layout. The key in small kitchens is choosing pieces that serve double duty — a worktable that is also a dining surface, a hutch that stores both dishes and dry goods.
Ready to Transform Your Space?
Try AI room redesign for free - no credit card required.
Start Designing FreeRelated reading
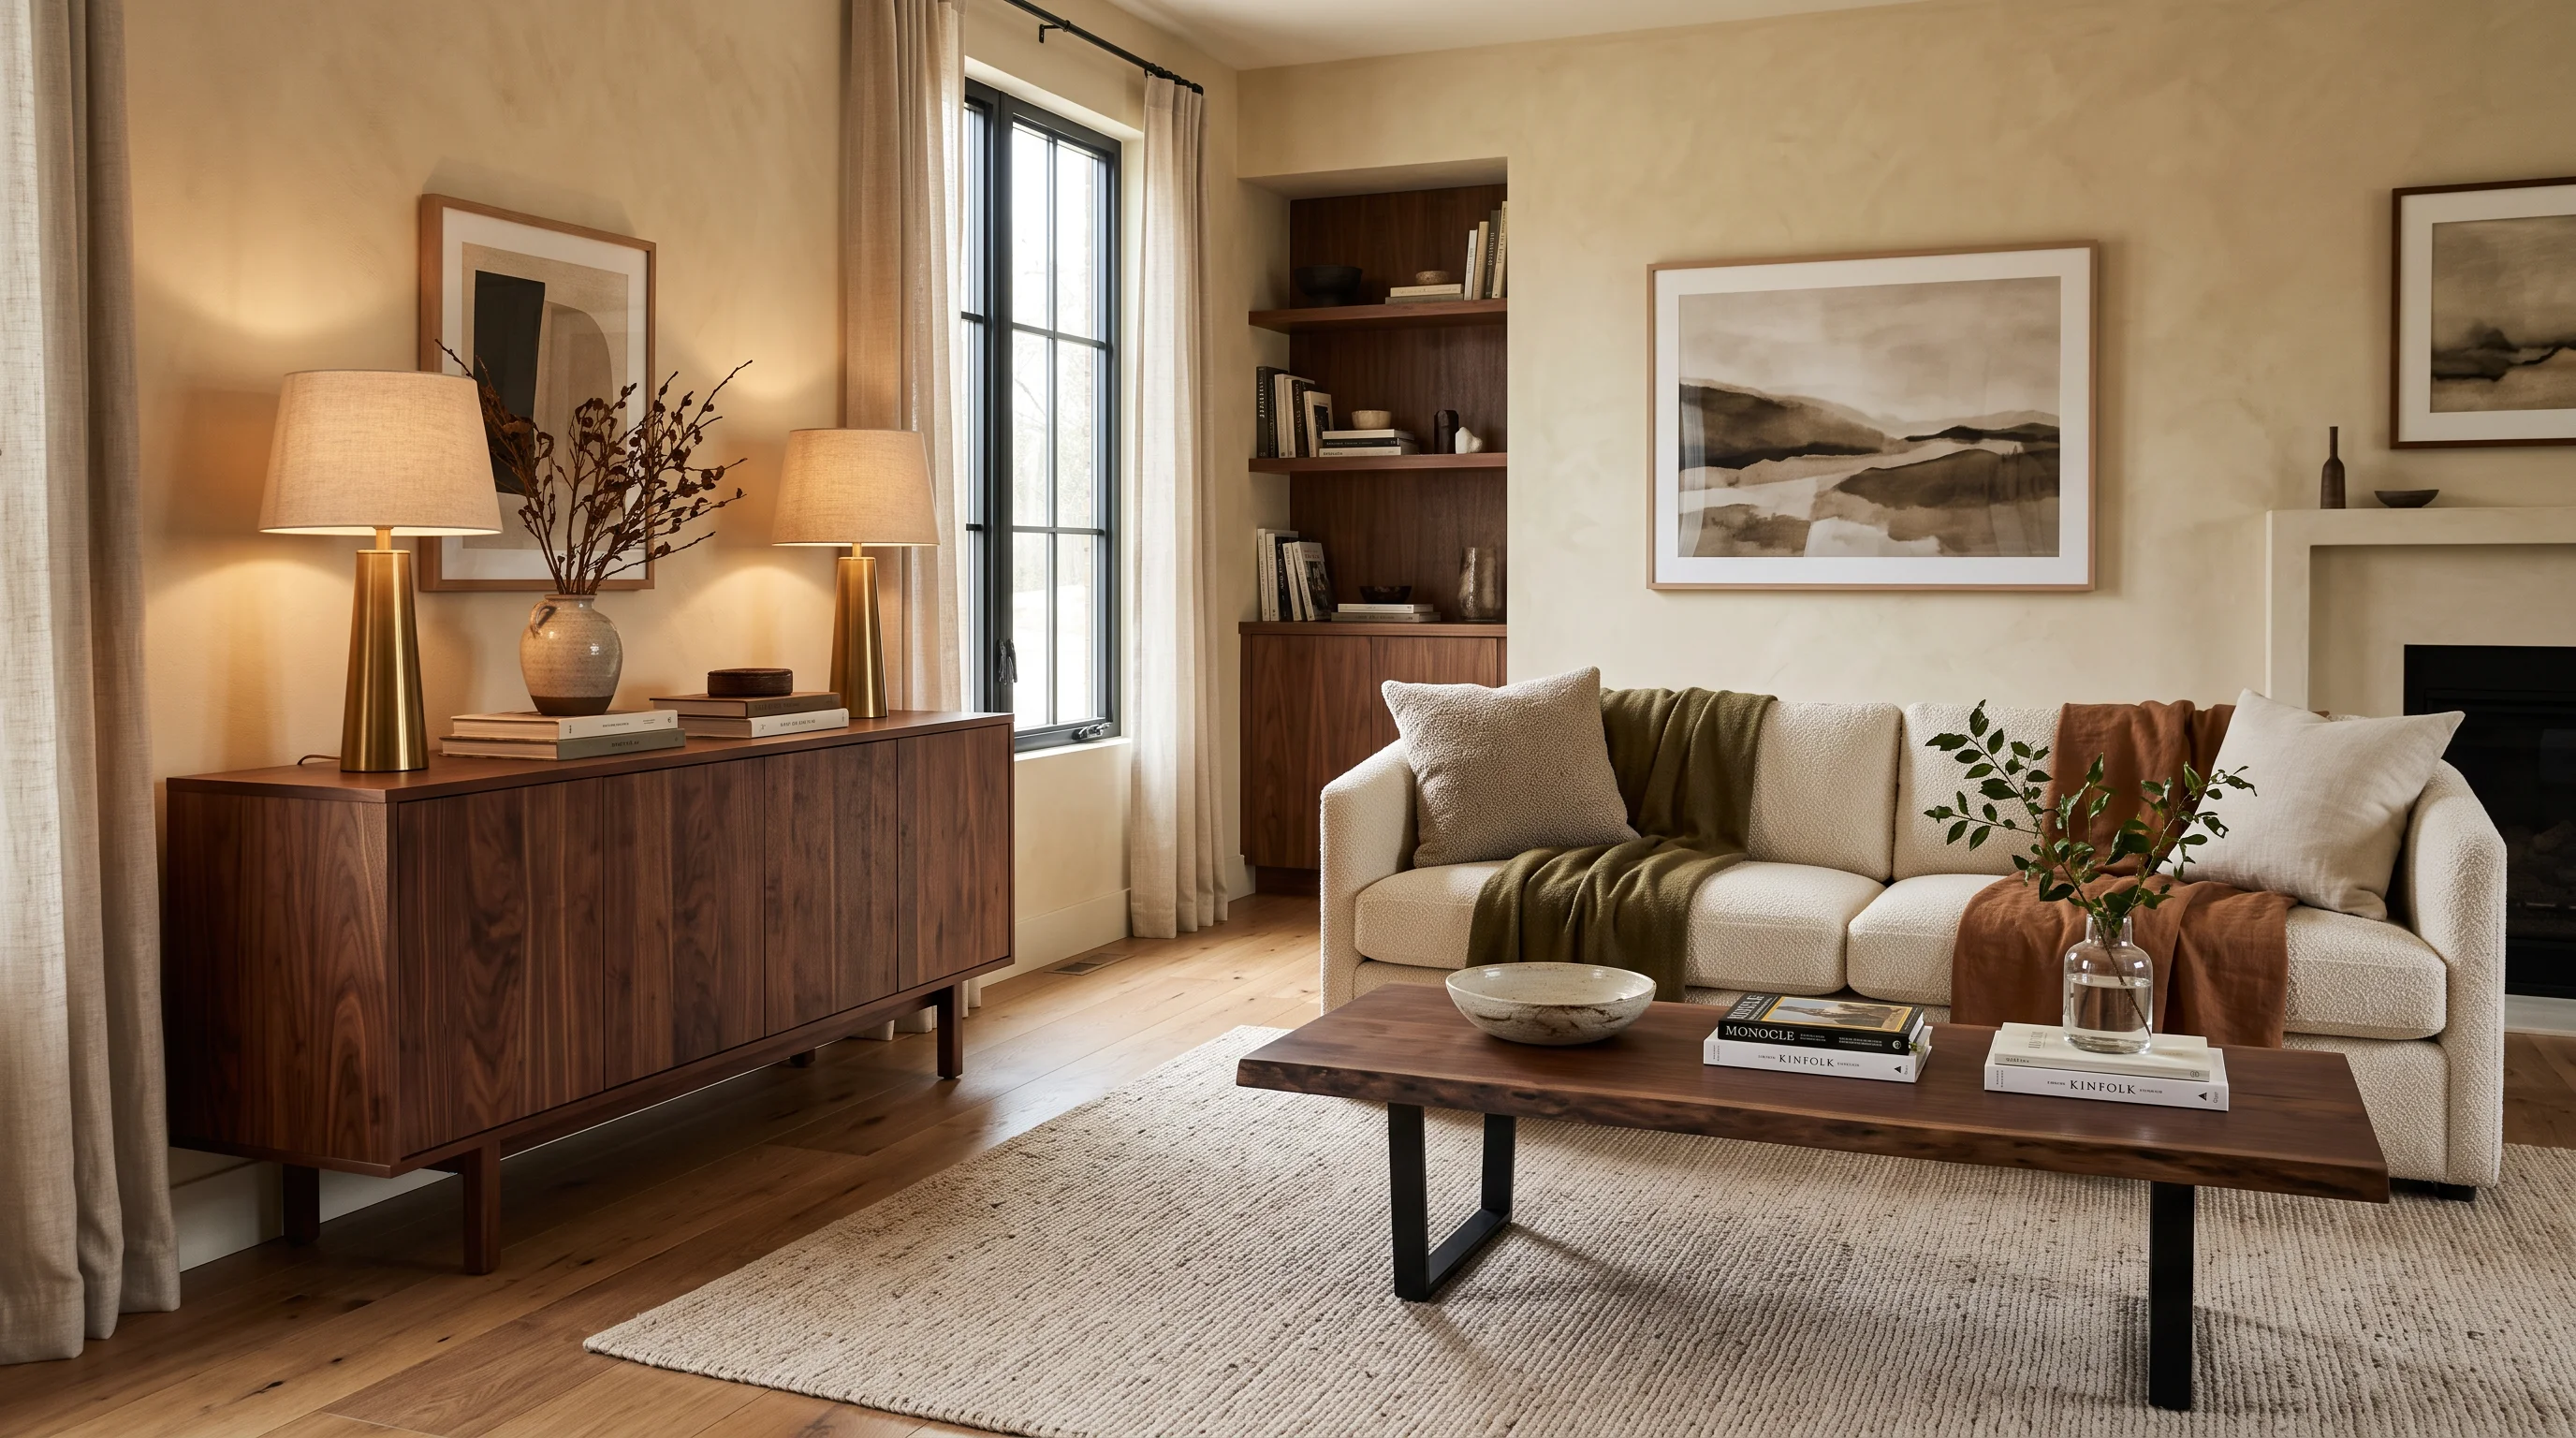
Dark Wood Interior Design: Why Walnut and Rich Tones Are Replacing Pale Oak in 2026
After fifteen years of pale Scandinavian oak, dark wood is back. Houzz reports searches up 187%. Here is how to bring walnut, mahogany, and rich timber into every room without making your home feel heavy.
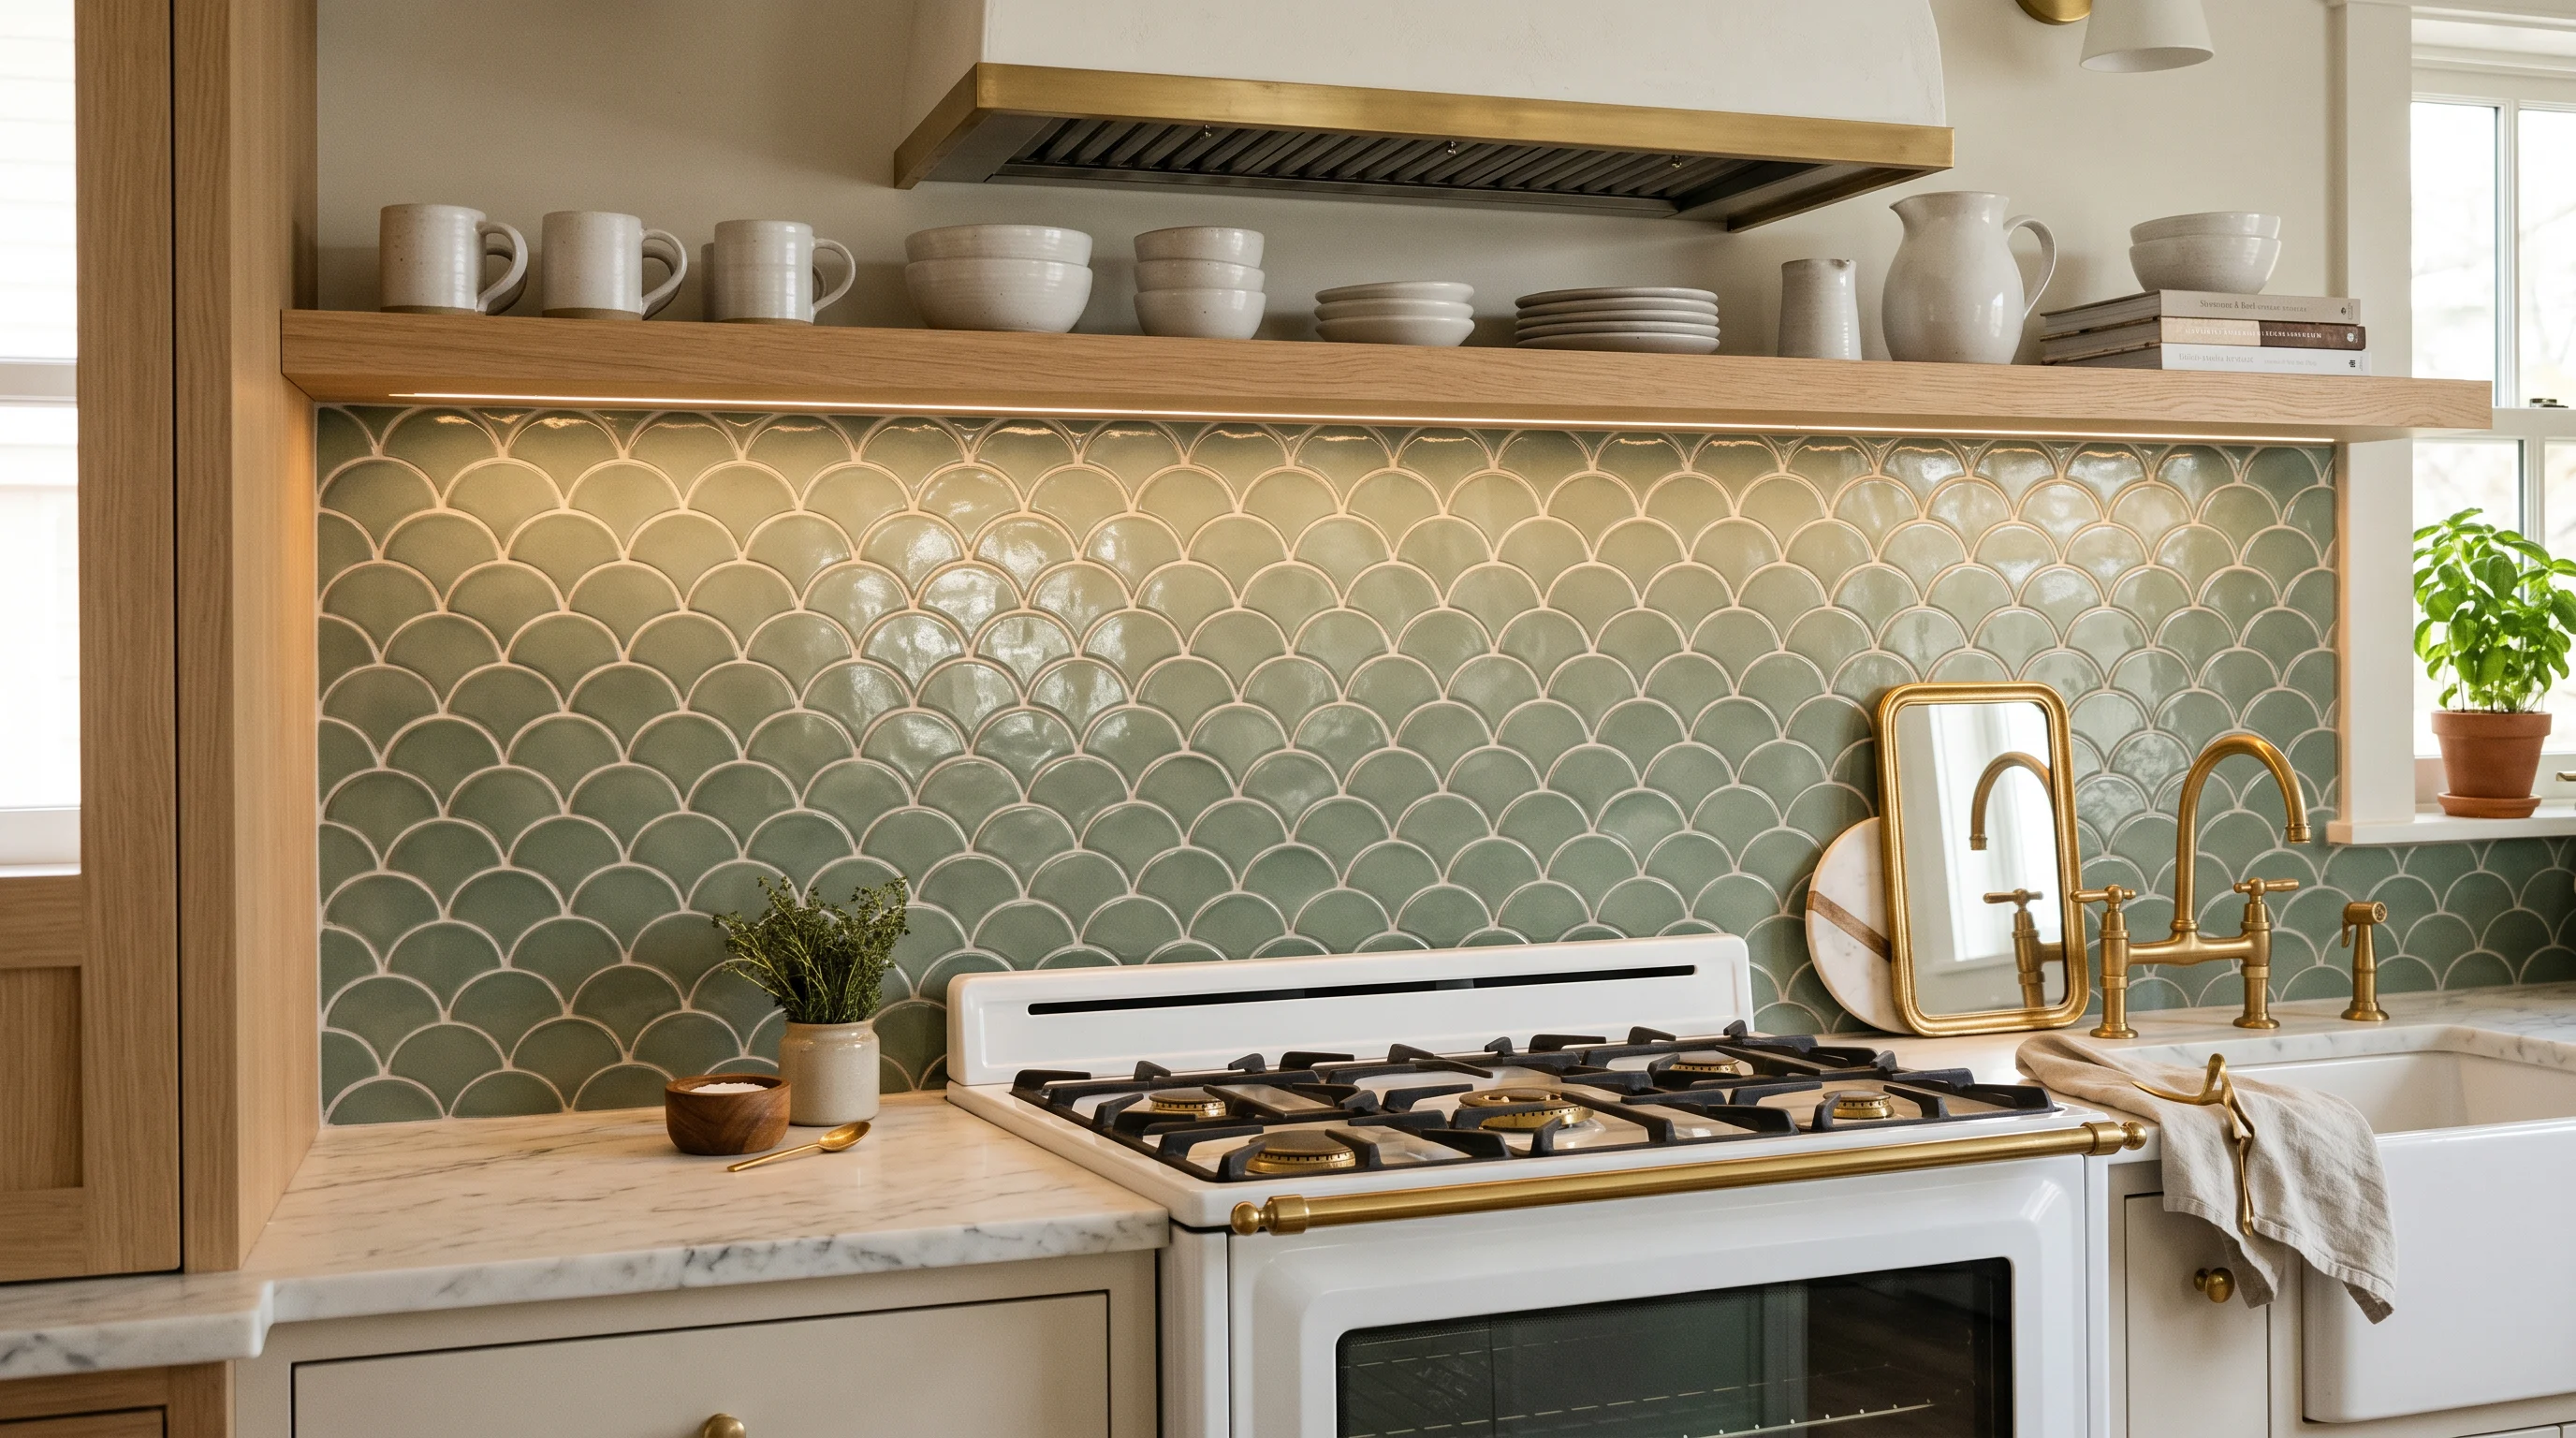
20 Scalloped Tile Ideas — The Soft-Geometry Shape Taking Over Kitchens and Bathrooms (2026)
Houzz reports scalloped tile searches surged 210% in 2026 as homeowners swap rigid subway tile for softer, curvier shapes. Here are 20 scalloped tile ideas for kitchens, bathrooms, showers, and backsplashes — with layout tips, color palettes, and grout strategies.
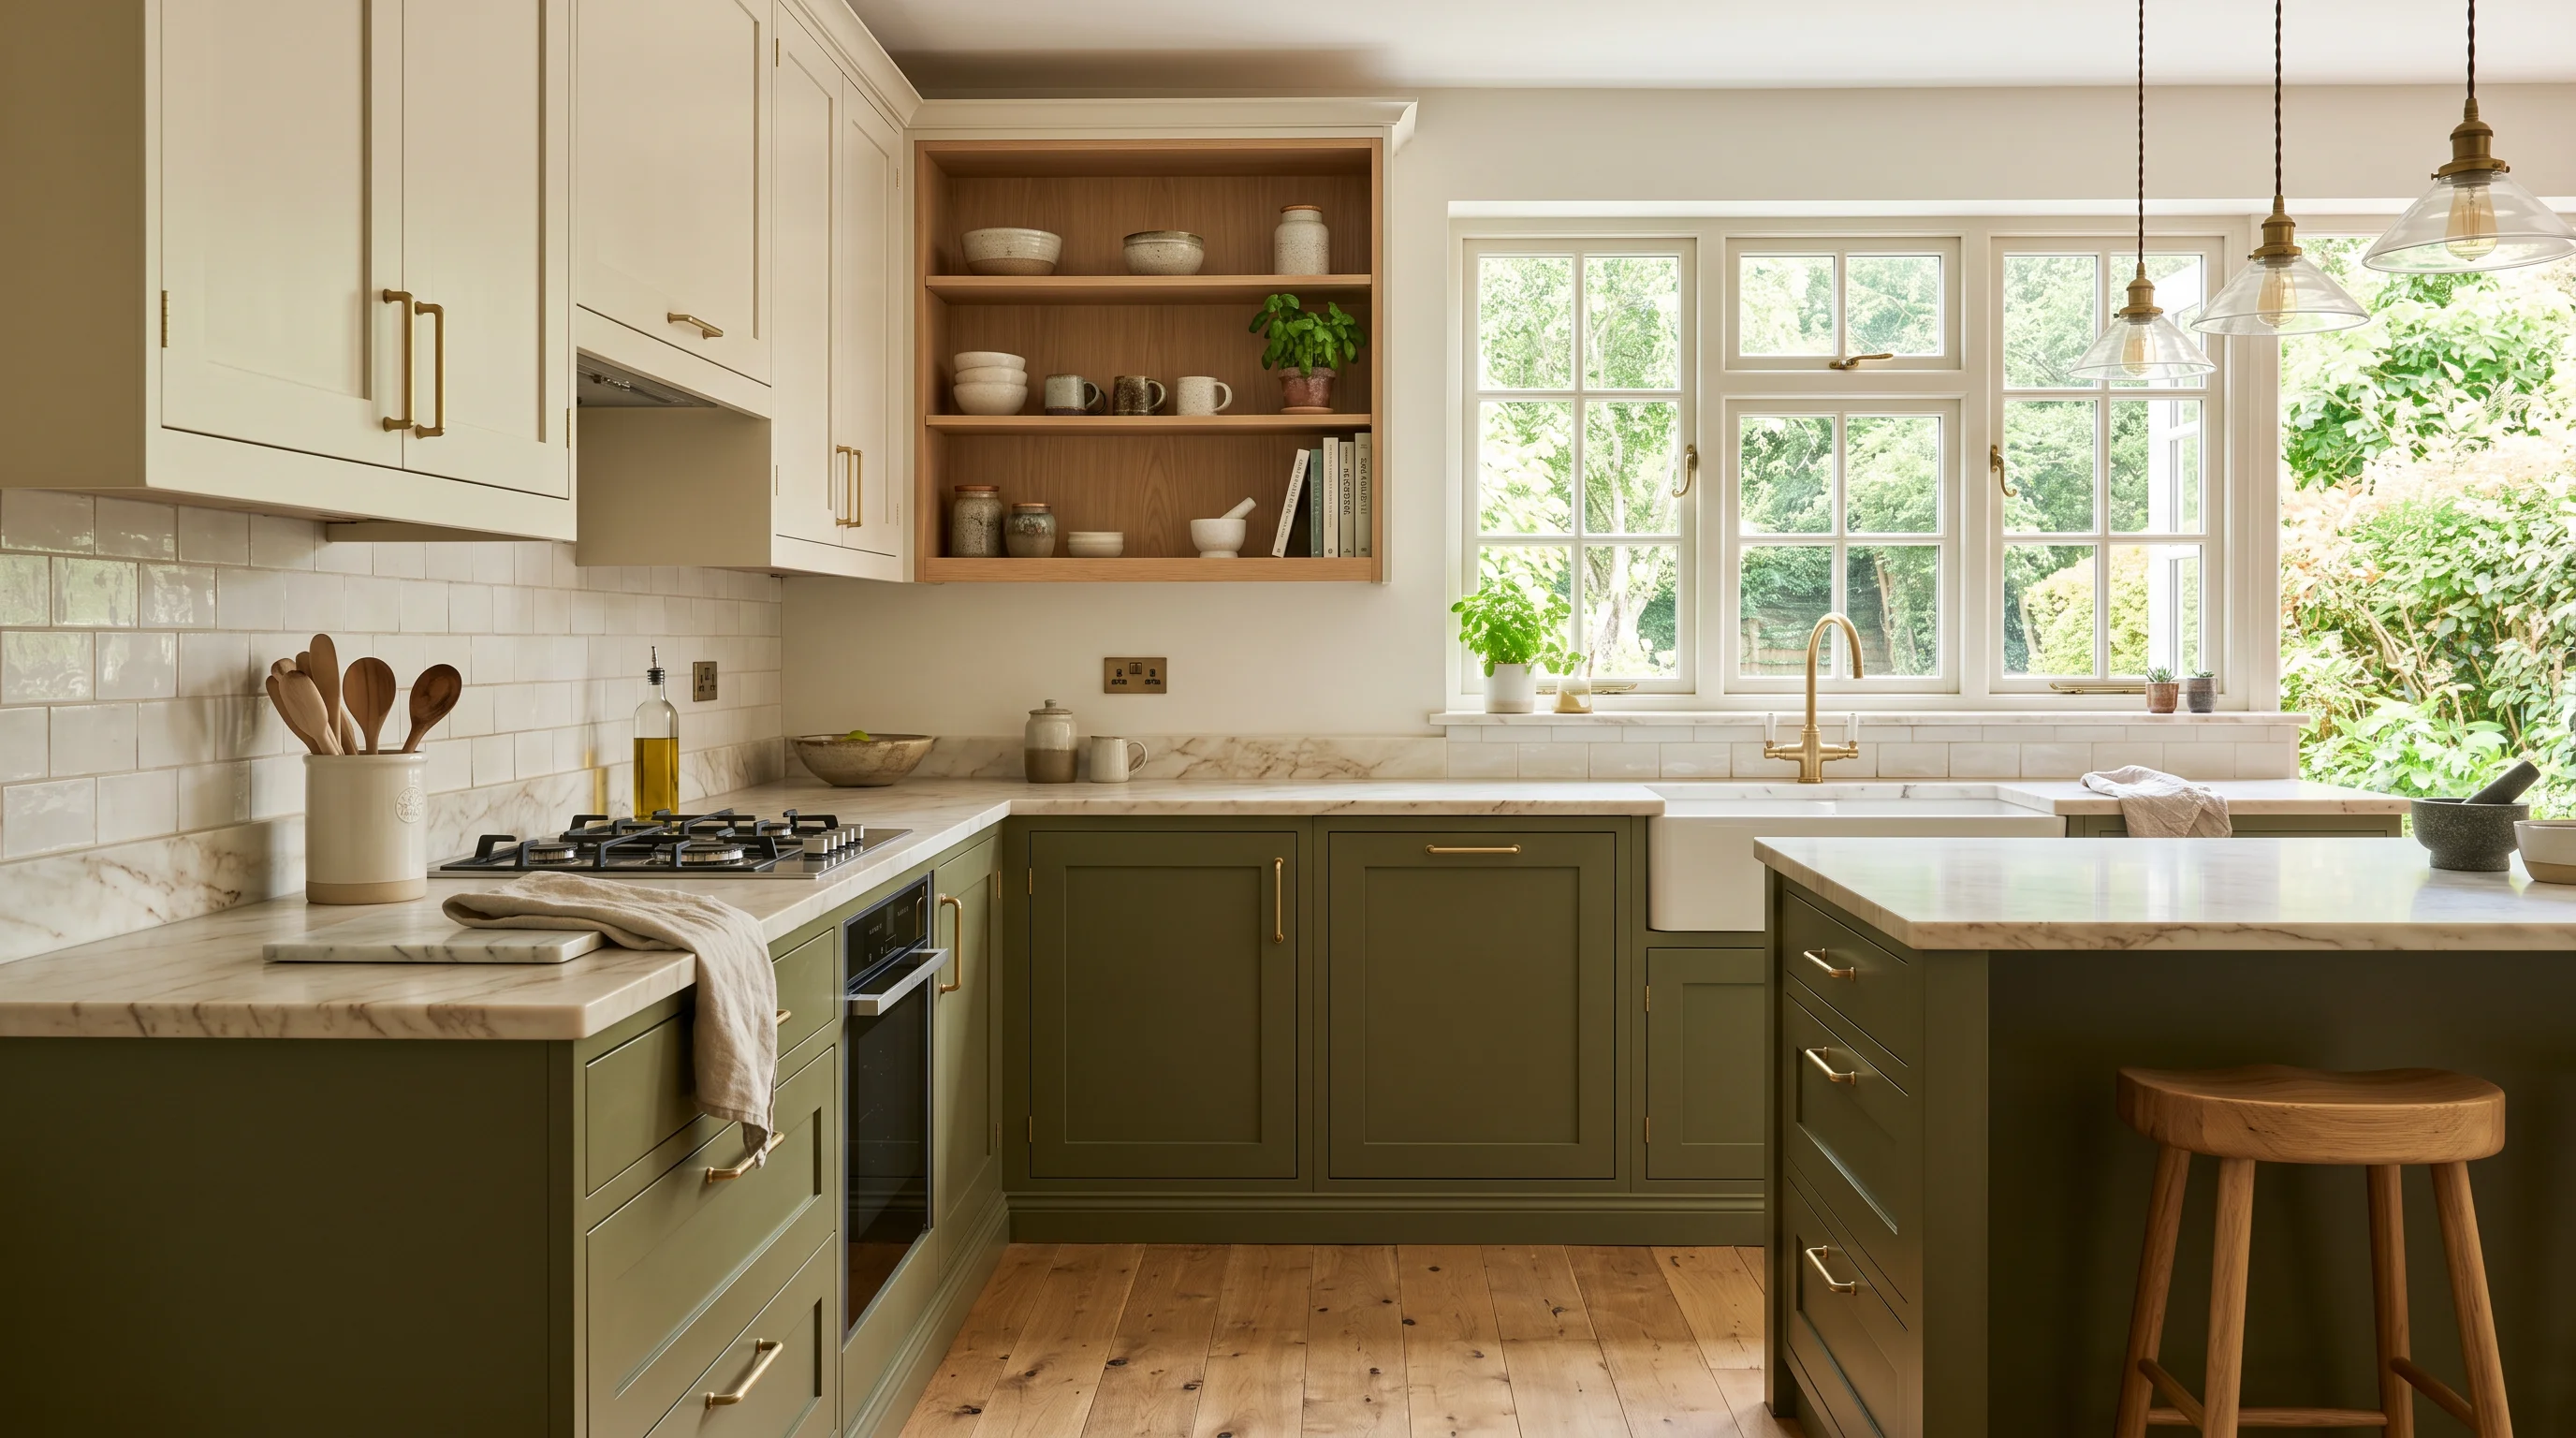
18 Olive Green Kitchen Ideas – The Warmer Green Replacing Sage (2026)
Sage had a moment — olive is taking over. Here are 18 olive green kitchen ideas for 2026: cabinets, islands, backsplashes, and the wood-brass-stone pairings that keep olive looking expensive. Plus how to tell olive from sage before you pick the wrong green.