Small Kitchen Ideas: 20 Designer-Backed Ways to Maximize Every Inch
A small kitchen doesn't have to feel small. Here are 20 proven ideas — from layout tricks to vertical storage hacks — that designers use to make compact kitchens function like large ones.
 Easy Room AI Team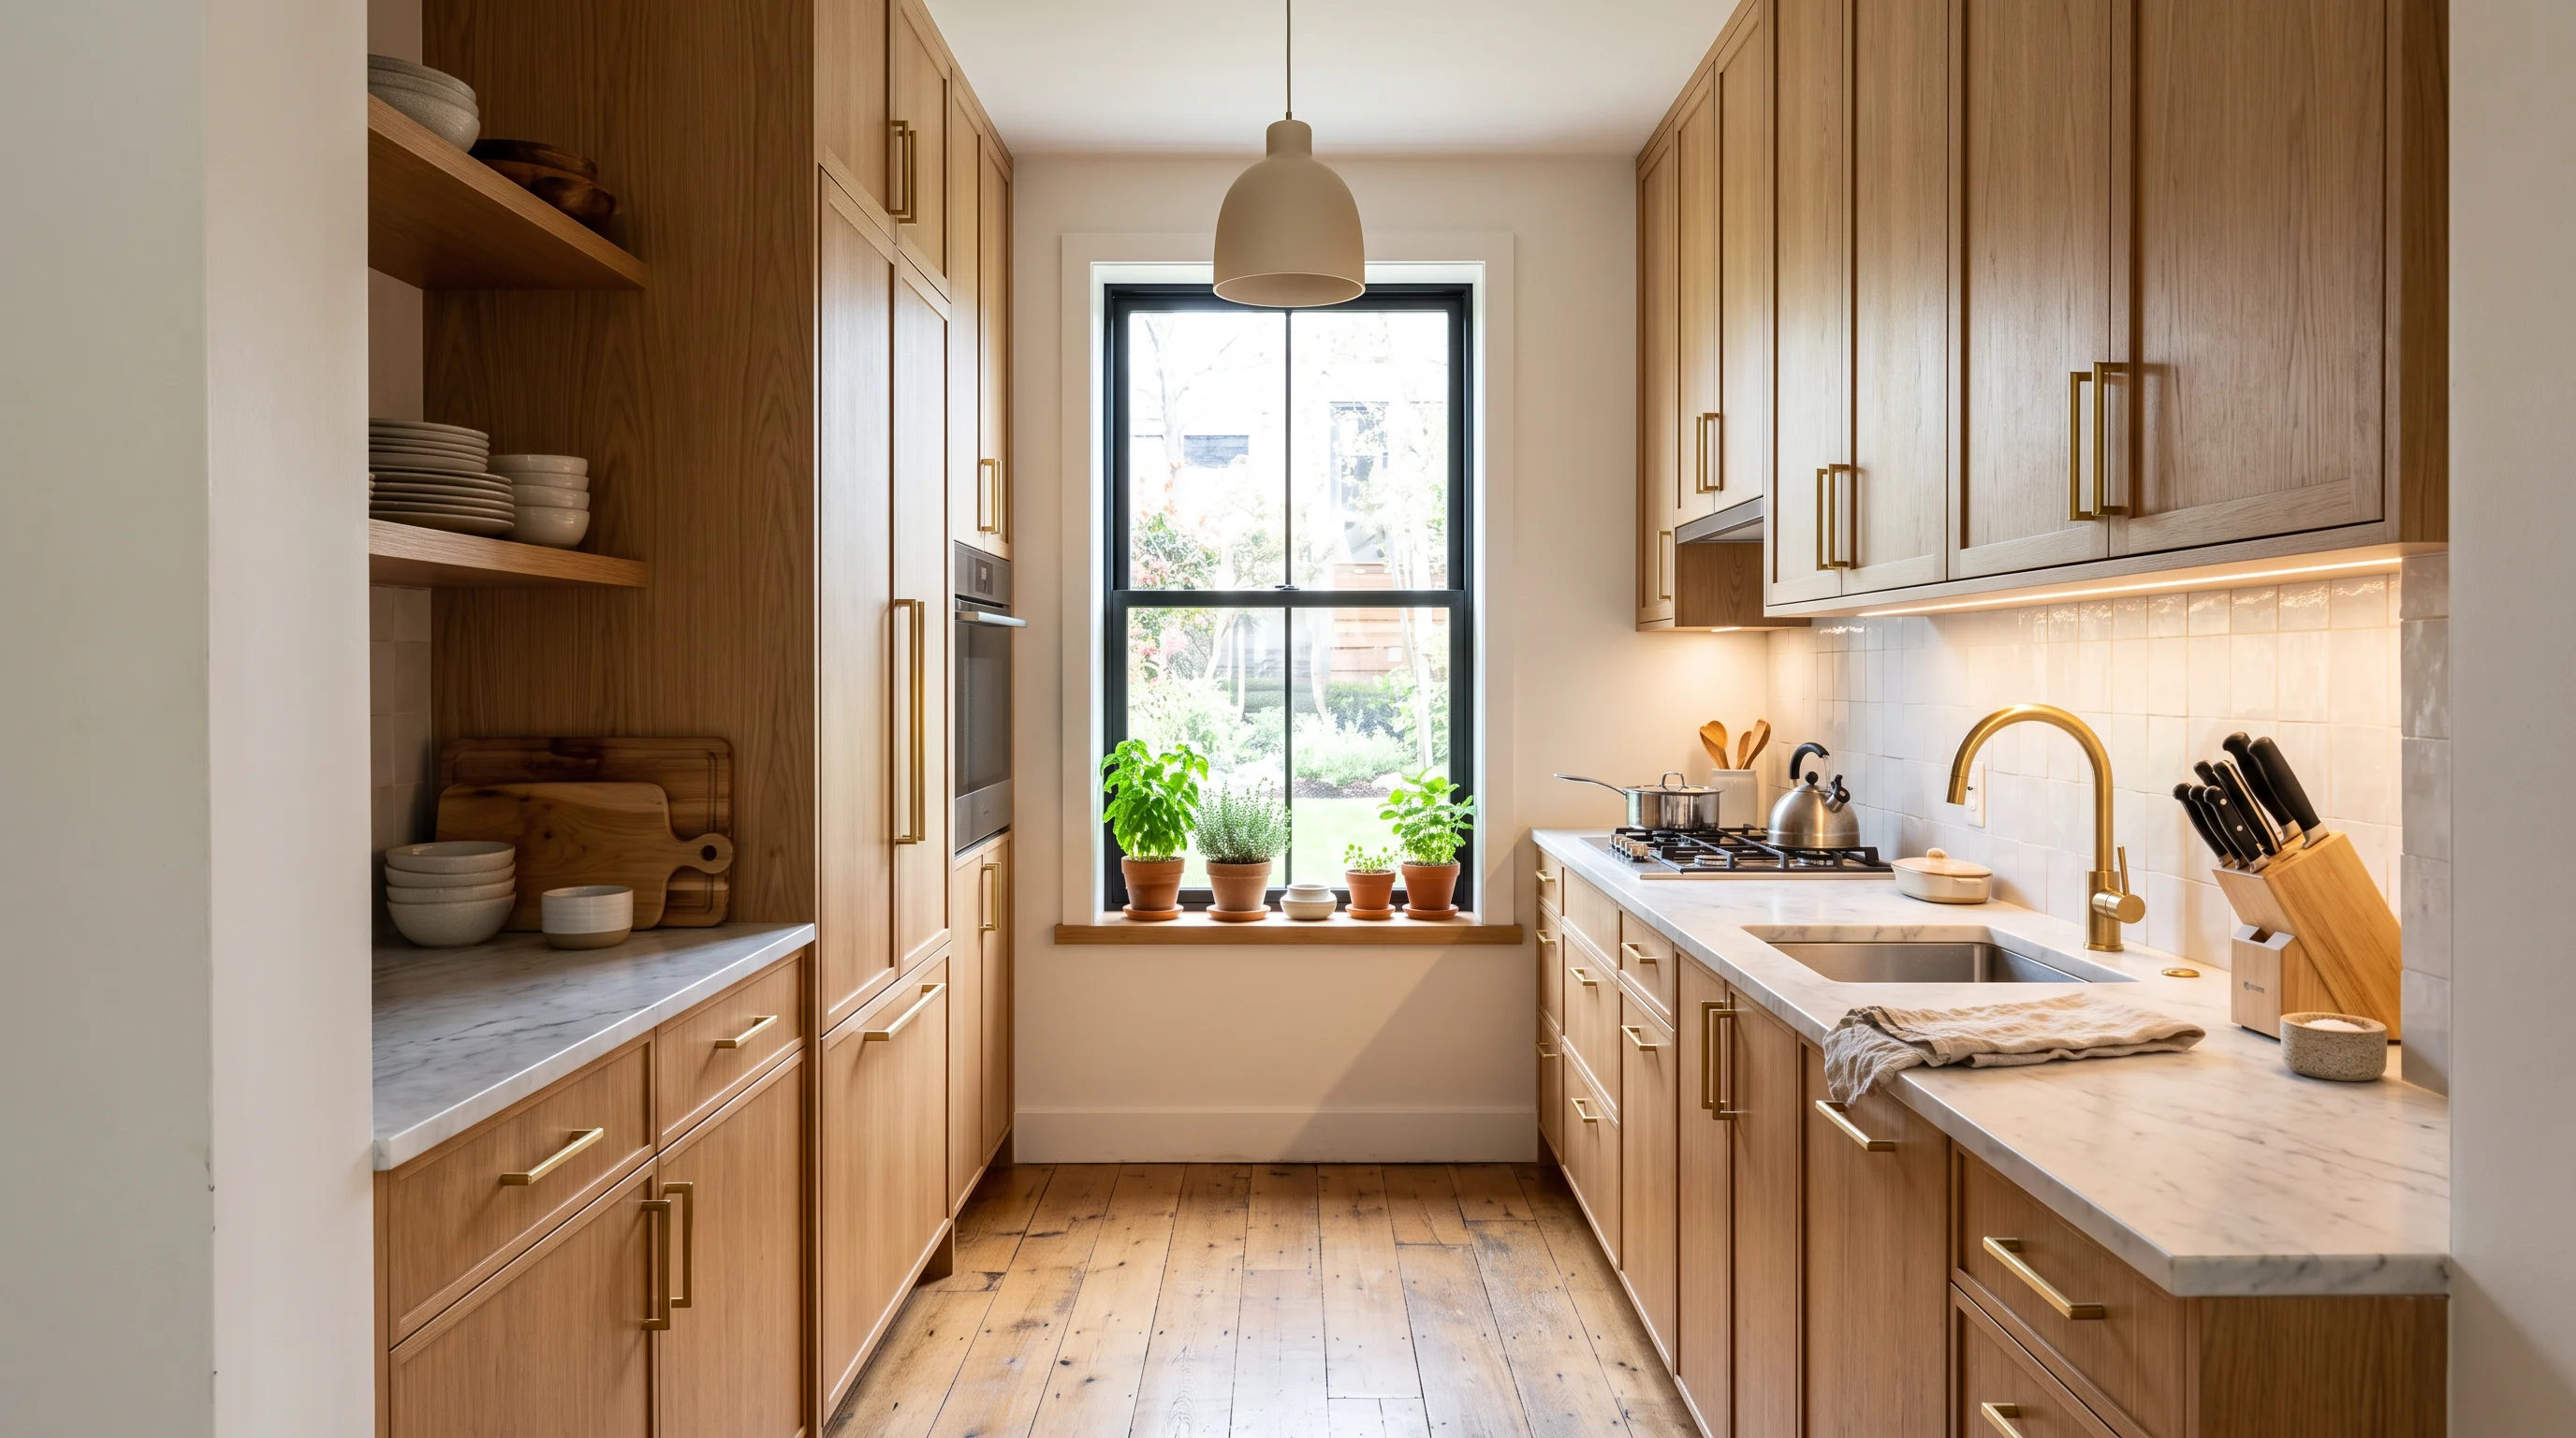
Here is the uncomfortable truth about small kitchens: 68% of renovated kitchens stay the exact same size (Home Renovation & Remodeling Digest, 2026). Most homeowners do not expand — they reorganize. The strategy is not more square footage; it is better decisions per square foot.
This article covers the 20 ideas that actually move the needle in compact kitchens — from layout selection (which one mistake can ruin forever) to storage systems that double usable space, to visual tricks that make the room feel significantly larger than its footprint. Every idea here connects to the broader kitchen design ideas for 2026 playbook — scaled down for spaces under 100 sq ft.
Choose the right layout first (everything else follows)
Layout is the single decision that determines whether a small kitchen works or fights you every day. Four layouts dominate compact spaces, and each solves a different version of the "small kitchen" problem.
1. Galley kitchen (the efficiency champion)
Two parallel walls of cabinetry with a walkway between them. The most efficient layout per square foot — everything stays within arm's reach. The single non-negotiable: maintain 100–120 cm (39–47 inches) of aisle width between runs. Below 100 cm, appliance doors can't fully open. Above 120 cm, you lose the arm's-reach efficiency that makes a galley work.
Best for: Narrow rectangular rooms, apartments, and spaces where only one person typically cooks at a time.
The corridor problem: Galleys can feel enclosed. Fix it with: light flooring running the full length, open shelving on one wall, a window or feature at the end wall to draw the eye, and under-cabinet lighting eliminating dark corners.
2. L-shaped kitchen (the flexible choice)
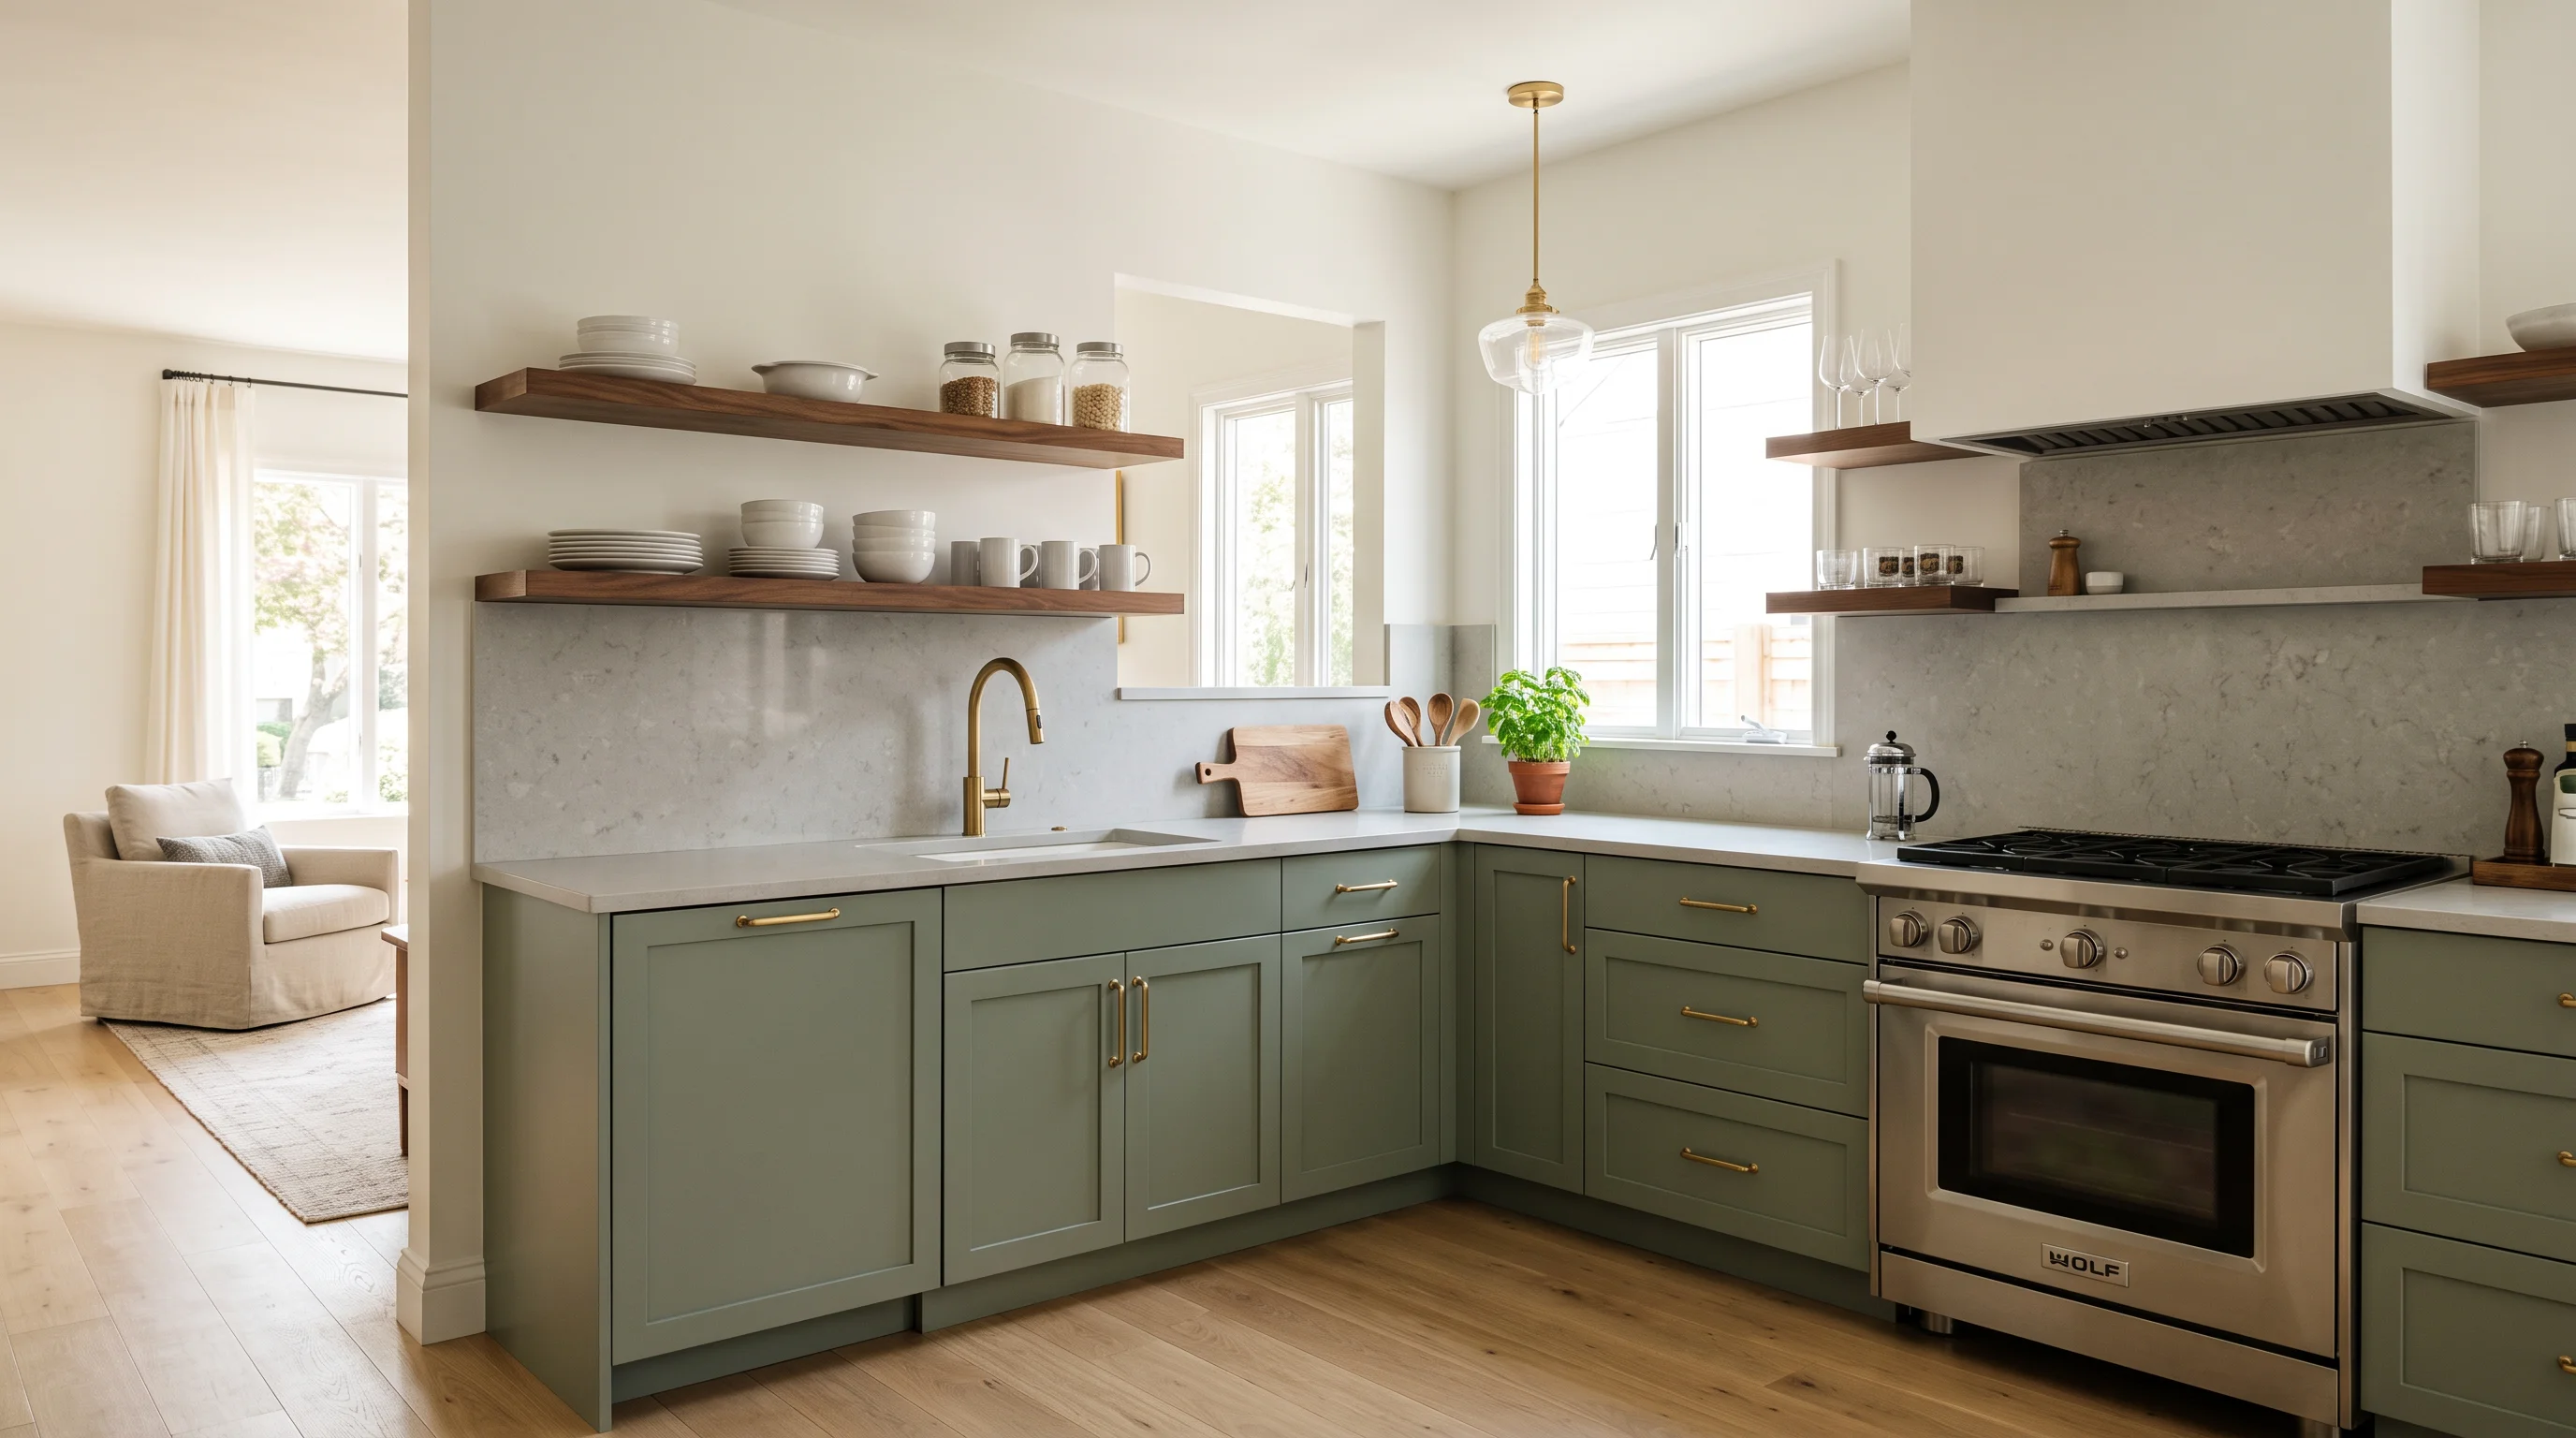
Cabinets on two adjacent walls, leaving the room open on two sides. The most versatile small-kitchen layout because it works with almost any room shape and accommodates a small table or peninsula.
Best for: Rooms that open to dining or living areas, kitchens that need casual seating.
Corner warning: The L-corner is where space goes to die. Standard shelves in a corner cabinet waste roughly 30% of the volume. Replace with pull-out corner units, rotating trays, or a blind corner solution that brings contents forward.
3. One-wall / Pullman kitchen (maximum simplicity)
Everything — sink, cooktop, storage, counter — on a single wall. The most space-saving option and the cleanest visually.
Best for: Studios, open-plan apartments, kitchens under 50 sq ft.
The storage trade-off: Minimal counter and cabinet run. Compensate with a rolling island or butcher block cart (tucks away when not needed), a tall pantry column at one end, and wall-mounted magnetic strips for knives and tools.
4. Compact U-shape (when you need max storage)
Cabinets on three walls. Offers the most storage and counter space of any layout but requires at least 240 cm (8 ft) of opening width to avoid feeling boxed in. If the room is narrower, choose galley or L instead.
Best for: Dedicated (non-open-plan) kitchens with adequate width and a need for heavy storage.
Storage: go vertical before going anywhere else
According to Houzz's 2026 data, over 75% of renovating homeowners are adding specialty storage features. In a small kitchen, vertical real estate is your biggest untapped resource.
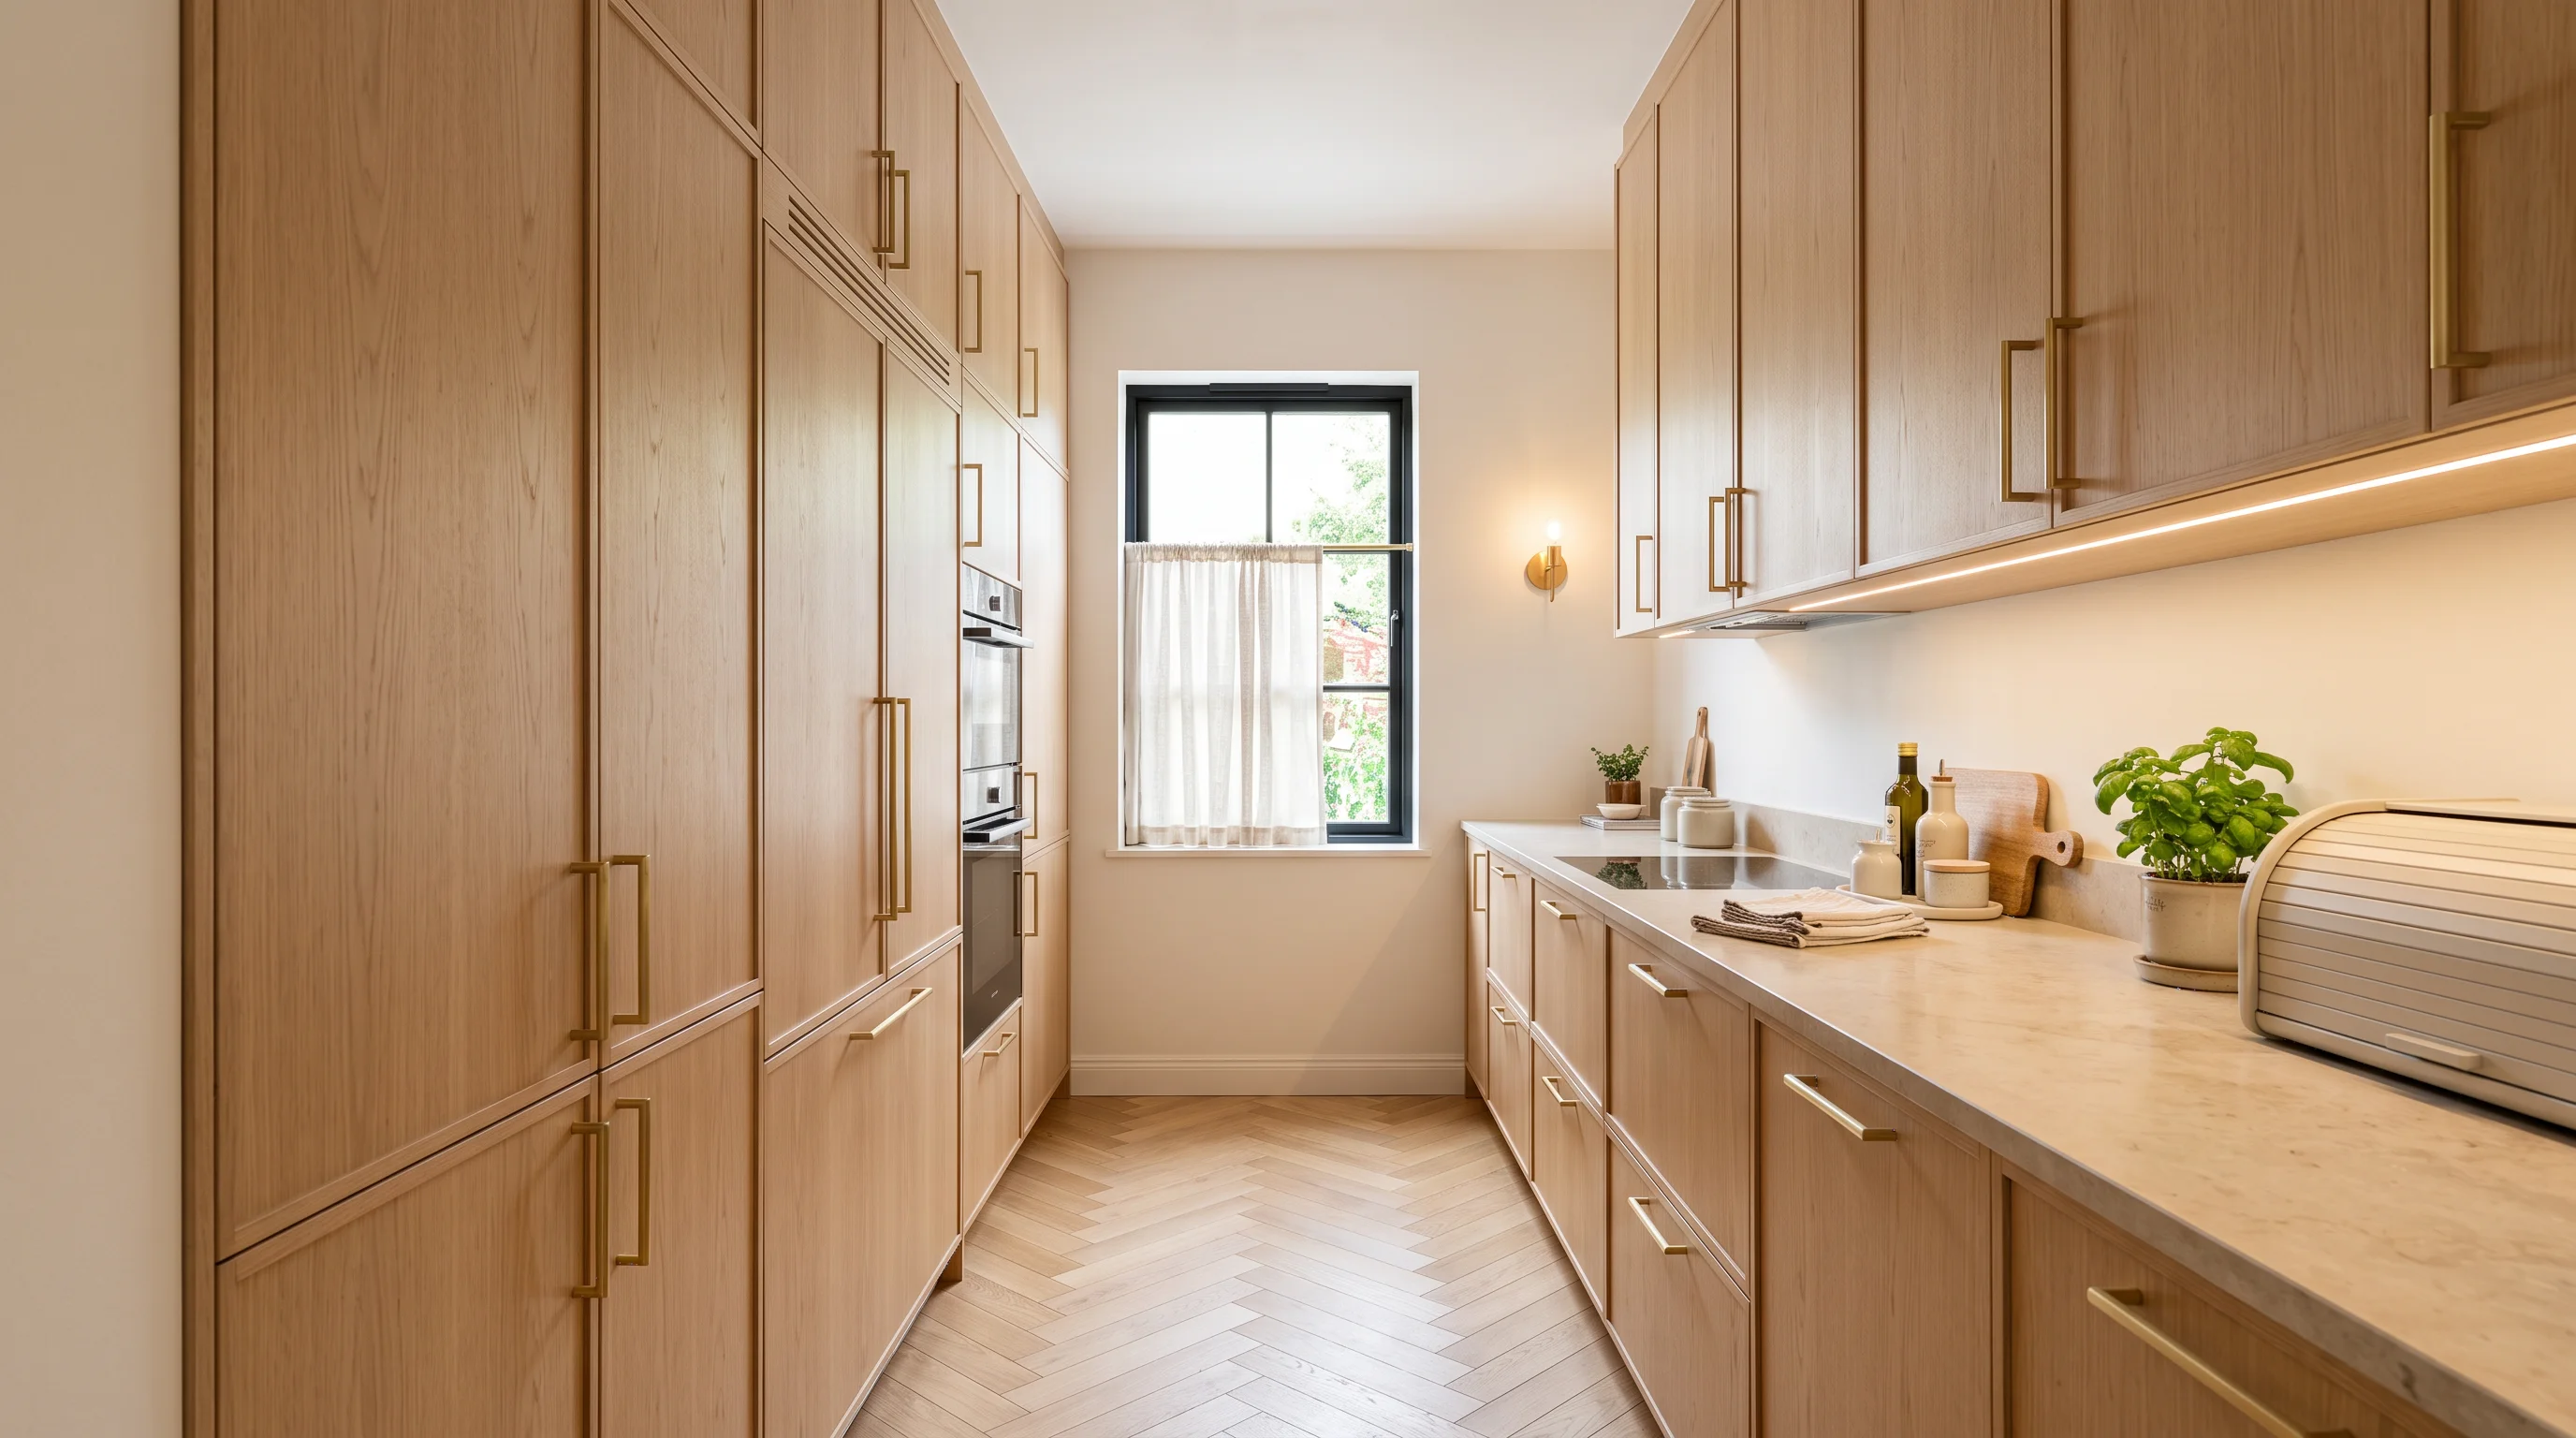
5. Floor-to-ceiling cabinetry
The single highest-impact investment in a small kitchen. Eliminates the dust-collecting gap above wall cabinets, makes ceilings appear higher, and can replace a walk-in pantry's entire capacity without claiming an extra inch of floor space. NKBA confirms this tops designer wish lists across all budgets.
Practical tip: Upper sections (above 210 cm) store infrequently used items — holiday serving pieces, large stockpots, seasonal equipment. Consider pull-down shelf inserts for daily accessibility.
6. Appliance garages
Dedicated cabinet sections with pocket doors or lift-up mechanisms that hide countertop clutter (mixer, toaster, coffee machine) behind a clean façade. The counter stays clear; the kitchen reads as larger. This is the difference between a kitchen that looks organized and one that actually is.
7. Pull-out pantry towers
Narrow (15–30 cm wide) vertical pull-out units that slot between appliances or at the end of a cabinet run. They hold an extraordinary amount of pantry goods in a sliver of space that would otherwise be dead.
8. Deep drawers instead of shelves
Replace standard base cabinet shelves with deep drawers. You can see everything at a glance, reach items at the back without emptying the front, and stack pots/pans vertically. Over 50% of renovating homeowners now incorporate these as a universal design choice that improves life for everyone (IST Cabinets/Houzz 2026).
9. Wall-mounted open shelving (strategically)
Open shelves reduce visual weight compared to upper cabinets — the wall behind is visible, making the room feel deeper. Use for everyday dishes, glasses, and spices. Keep them edited (this is not "more storage" — it's "lighter-feeling storage").
10. Under-sink organization
The space under the sink is usually a chaotic mess. Tiered pull-out drawers, over-the-door caddies, and U-shaped racks that work around the plumbing can triple the usable volume of this awkward space.
Redesign Your Kitchen with AI
Upload a photo of your space to test 16 curated design styles instantly with AI — 100% free.
Supports JPG, PNG, WebP up to 10MB
Visual tricks that make small kitchens feel larger
11. Continuous backsplash
Running the same material from counter to ceiling (full-height slab backsplash) eliminates horizontal lines that chop the wall into segments. Fewer breaks = fewer boundaries for the eye to register = perceived larger space.
12. Light, warm color palette
Light colors reflect more light and make walls recede. In 2026, the move is warm light — creamy whites, soft greige, pale sage — rather than stark white, which can feel clinical in a small room. Two-tone works here too: lighter uppers keep the eye moving upward while a deeper base anchors the room.
13. Same-tone everything
When cabinets, walls, and trim share the same tone (or very close), boundaries disappear and the room reads as one continuous volume. This is the small-kitchen version of the color drenching technique.
14. Glass-front uppers or open shelving
Glass cabinet doors (or no doors) let the eye travel through the surface into the depth behind. Reduces the wall of solid wood that makes small kitchens feel heavy.
15. Continuous flooring
Running the same flooring from the kitchen into adjacent rooms (no transition strip, no change in direction) visually expands the footprint. The floor reads as one surface, not a confined box.
16. Reflective surfaces
Gloss-finish backsplash tile, mirror-backed open shelving, or stainless steel — anything that bounces light deeper into the room. Use sparingly; one reflective surface is enough.
Functional upgrades that punch above their weight
17. Layered lighting
One ceiling fixture creates shadows that shrink the room. The three-layer approach: recessed ceiling downlights + under-cabinet LED strips + one pendant or sconce for accent. Under-cabinet lighting alone delivers more perceived space than almost any layout change (Expressions Remodeling, 2026).
18. Peninsula instead of island
A freestanding island needs 90+ cm clearance on all four sides — most small kitchens can't spare it. A peninsula (attached to one wall or the end of an L) adds prep surface + casual seating for two without blocking circulation. It is the most-requested layout modification for compact kitchens.
19. Zone compression
Borrow from professional kitchen logic: give every 18-inch section a dedicated job. A coffee zone with integrated water line and pull-out drawer for capsules. A baking station with mixer shelf and measured ingredient jars above. A charging station concealed in a cabinet end. NKBA found 100% of surveyed designers expect dedicated lifestyle zones to define kitchens over the next three years.
20. Rolling cart / portable workstation
When a fixed island won't fit, a rolling butcher block or stainless cart adds prep surface when cooking and tucks against a wall or into a corner when not needed. Choose one with a lower shelf and hooks for hanging tools — it becomes a mobile pantry and tool station combined.
How to visualize changes before committing
The most expensive mistake in a small kitchen is committing to a layout, color, or material that doesn't work — and discovering it after installation. When every inch matters, there is no margin for error.
EasyRoomAI lets you upload a photo of your current kitchen and preview it in different styles: warm minimalist, Japandi, sage green, two-tone — with your actual layout, actual window placement, and actual proportions preserved. See exactly how floor-to-ceiling cabinets would look before spending thousands.
FAQ
What is the best layout for a small kitchen? A galley layout is the most space-efficient for narrow rooms. An L-shape is more flexible if your room opens to other living spaces. A one-wall kitchen works best for studios. Choose based on your room's exact dimensions and whether you need seating.
How can I make my small kitchen look bigger? Three high-impact moves: (1) Light, warm color palette with minimal contrast between cabinets and walls, (2) Under-cabinet lighting to eliminate dark corners, (3) Continuous flooring into adjacent rooms to erase the kitchen's visual boundary.
What is the minimum aisle width for a small kitchen? 90 cm (35 inches) is the absolute minimum for a single-cook galley. 100–120 cm (39–47 inches) is ideal — enough for appliance doors to open fully while someone passes behind. If two people cook together, aim for 120 cm.
Is an island possible in a small kitchen? Only if you have 90+ cm clearance on all sides, which most compact kitchens lack. A better solution: a peninsula attached to one wall (adds prep + seating without blocking circulation) or a rolling cart that tucks away when not in use.
What is the single best storage upgrade for a small kitchen? Floor-to-ceiling cabinetry. It maximizes vertical space, eliminates dust-collecting gaps, makes ceilings appear higher, and can replace a walk-in pantry's storage capacity without claiming extra floor area. NKBA and Houzz both rank it as the #1 investment for compact kitchens in 2026.
Ready to Transform Your Space?
Try AI room redesign for free - no credit card required.
Start Designing FreeRelated reading
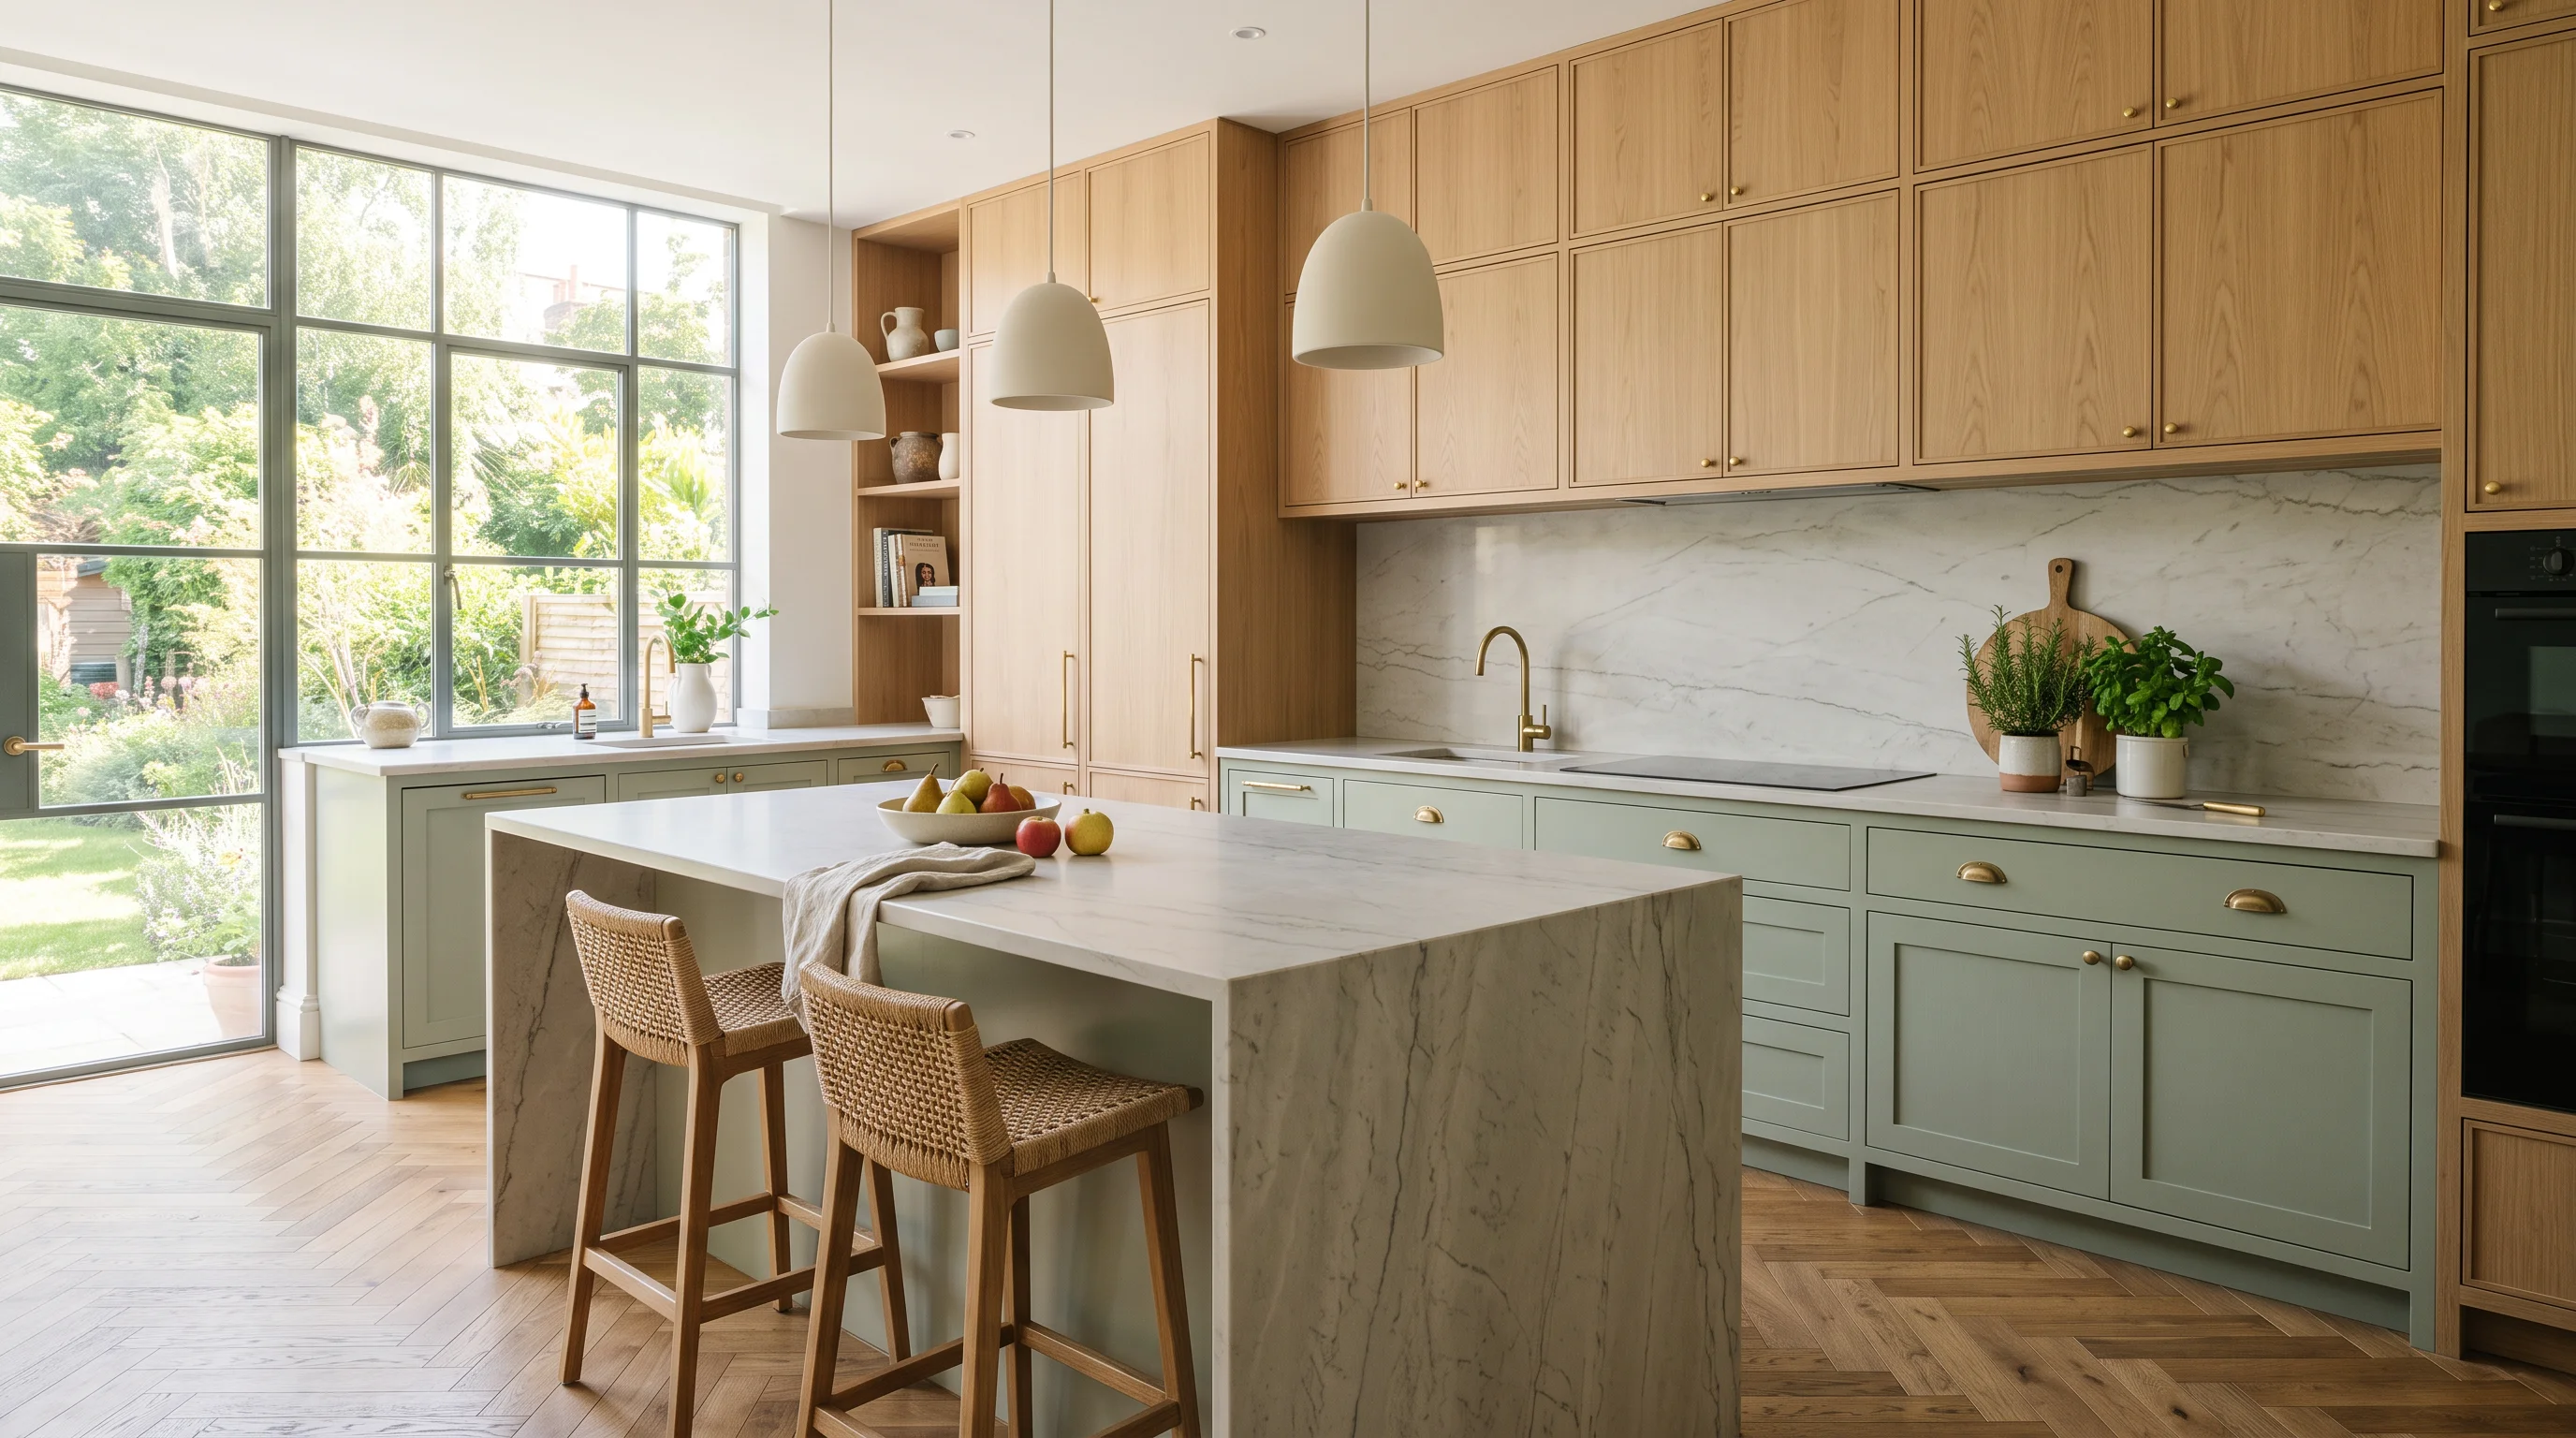
Kitchen Design Ideas 2026: 25 Trends Designers Are Actually Using This Year
The all-white kitchen is officially over. From warm wood cabinets to concealed everything, here are 25 kitchen design ideas shaping 2026 — backed by NKBA data and real designer projects.

DIY Virtual Staging Software: How to Stage Listings Yourself in 2026 (Tools, Costs & Step-by-Step Guide)
Stop paying $24–$35 per photo to outsourcing agencies. Compare the top DIY virtual staging software in 2026, master the 5-step realtor staging workflow, and avoid costly MLS disclosure and perspective mistakes.
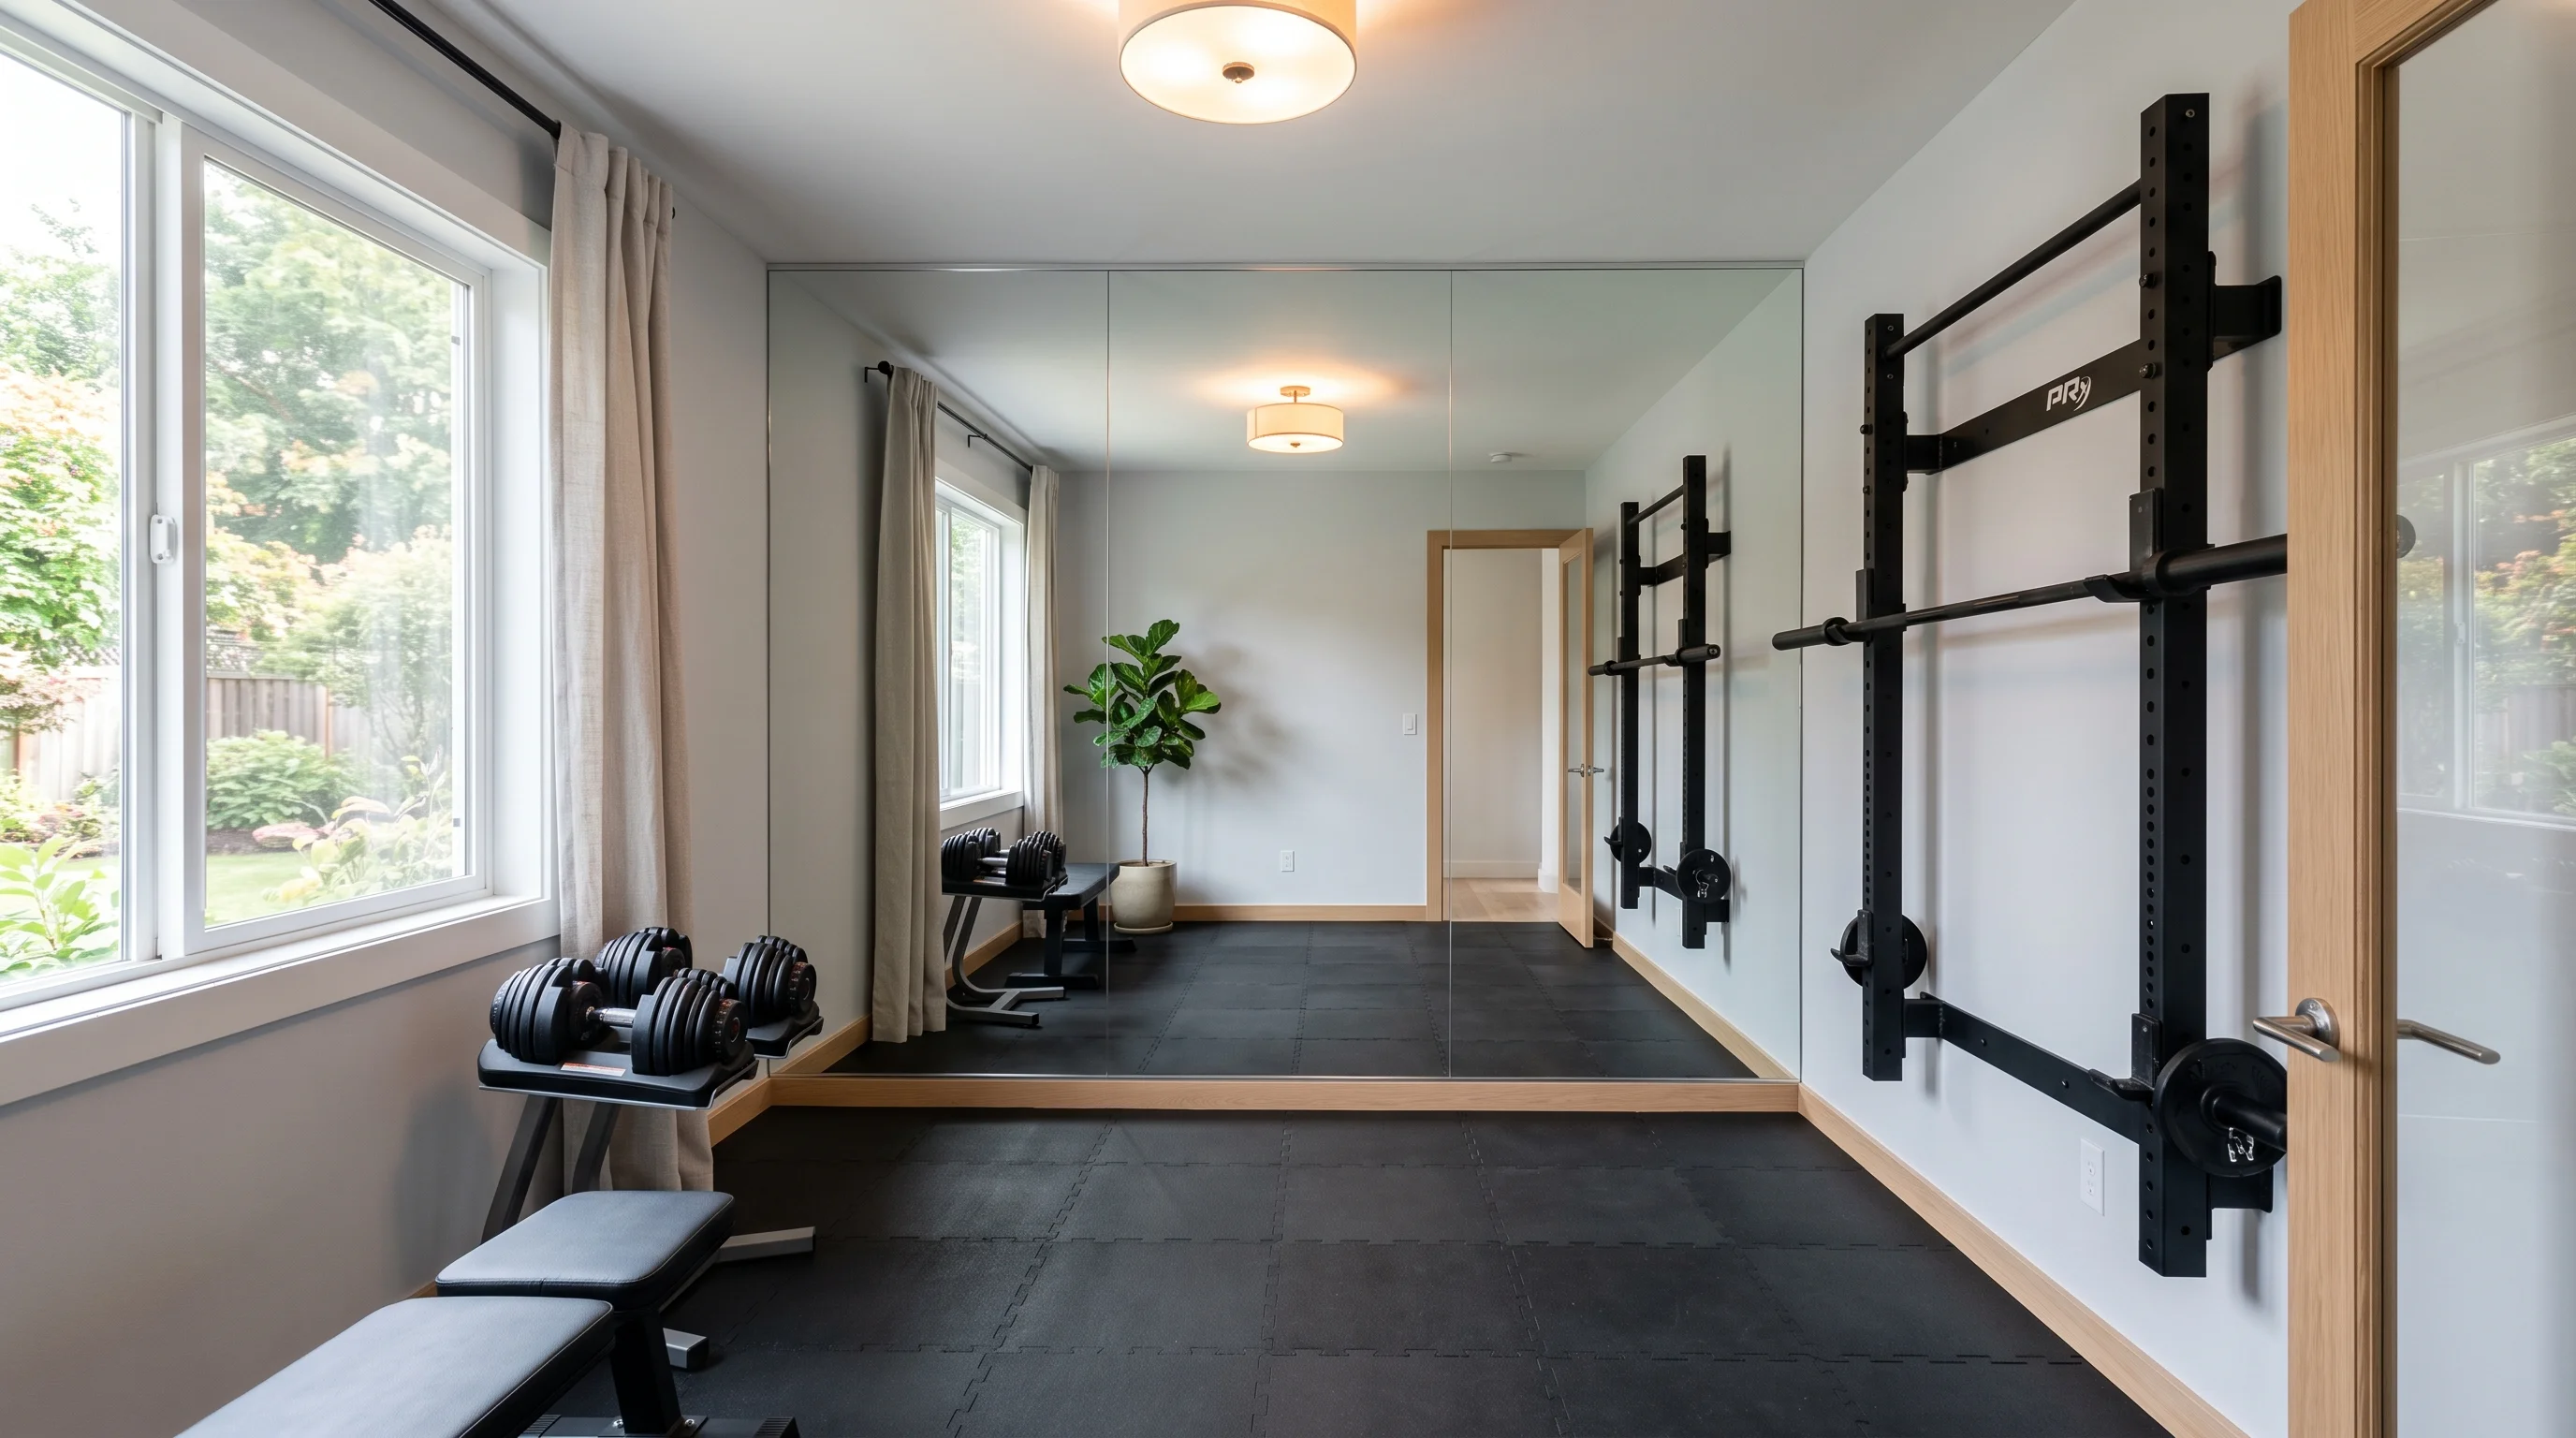
Small Home Gym Ideas 2026: How to Fit a Serious Gym in Under 100 Sq Ft
Discover clever small home gym layout ideas for 50 to 100 sq ft. Learn how to combine folding wall-mounted racks, selectorized dumbbells, vertical storage, and dual-purpose office zoning to build a studio-grade gym without sacrificing square footage.