20 Speakeasy Room Ideas — Build a Secret, Moody Lounge Inside Your Home (2026)
The home speakeasy is 2026's most atmospheric room — a hidden, moody lounge behind a bookshelf door. Here are 20 speakeasy room ideas: hidden entrances, lighting, bar setups, soundproofing, and the design details that make a secret room feel like a destination.
 Easy Room AI Team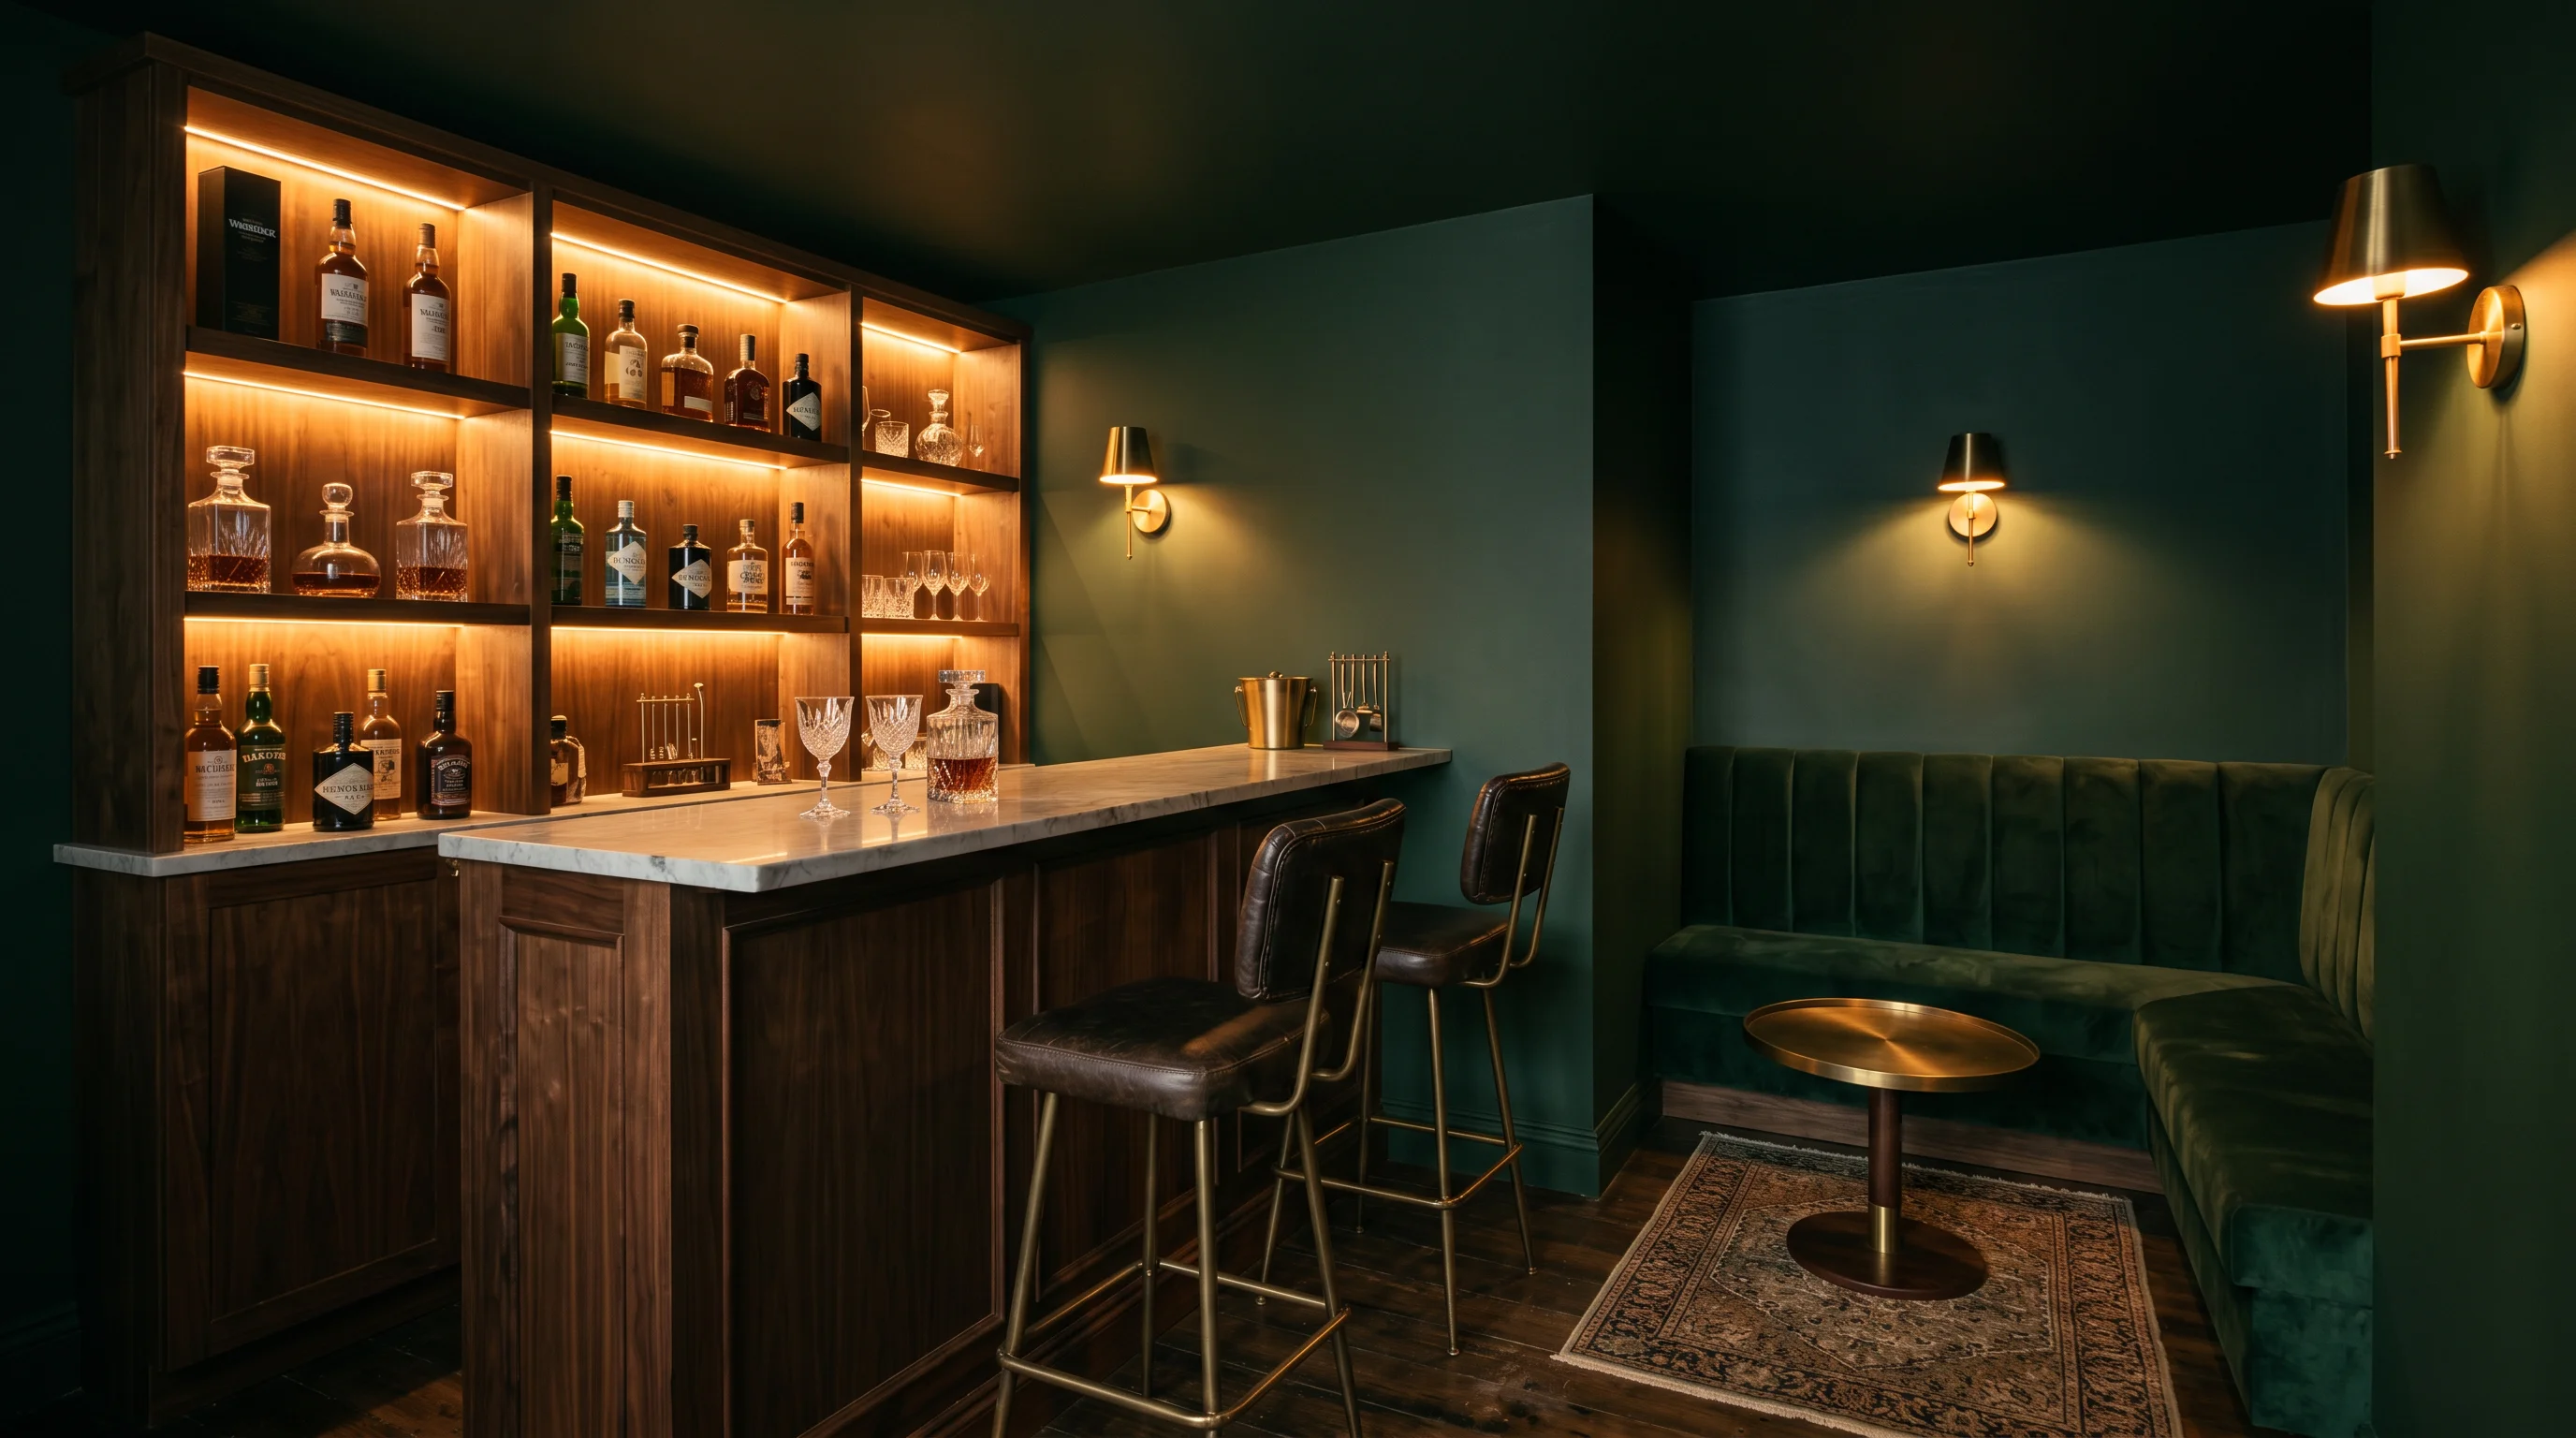
A speakeasy is not a home bar with mood lighting. It is a room that begins with a secret — a hidden entrance, a transition from the ordinary into something atmospheric and immersive — and everything after that entrance reinforces the feeling that you have stepped into a different world. As St. Louis Magazine reports, the speakeasy trend "has left the bar and moved into the house," with designers and homeowners creating hidden, atmosphere-heavy rooms in basements, butler's pantries, and behind bookshelf doors.
The defining quality is not the drinks. It is the transition. Designer Kelly Redders describes it this way: "When you push the door open, you come into a really moody, color-drenched space." The room is intentionally hidden, and that hiddenness is the experience. Here are 20 speakeasy room ideas — from the hidden door to the lighting, the bar, and the details that turn a room into a destination.
In this guide you will learn:
- Hidden entrance options (bookshelf doors, panel doors, creative disguises)
- Interior design: colors, materials, lighting, and atmosphere
- Bar setup and cocktail station ideas
- Sound, ventilation, and practical considerations
- How to preview a speakeasy design in your space
The hidden entrance
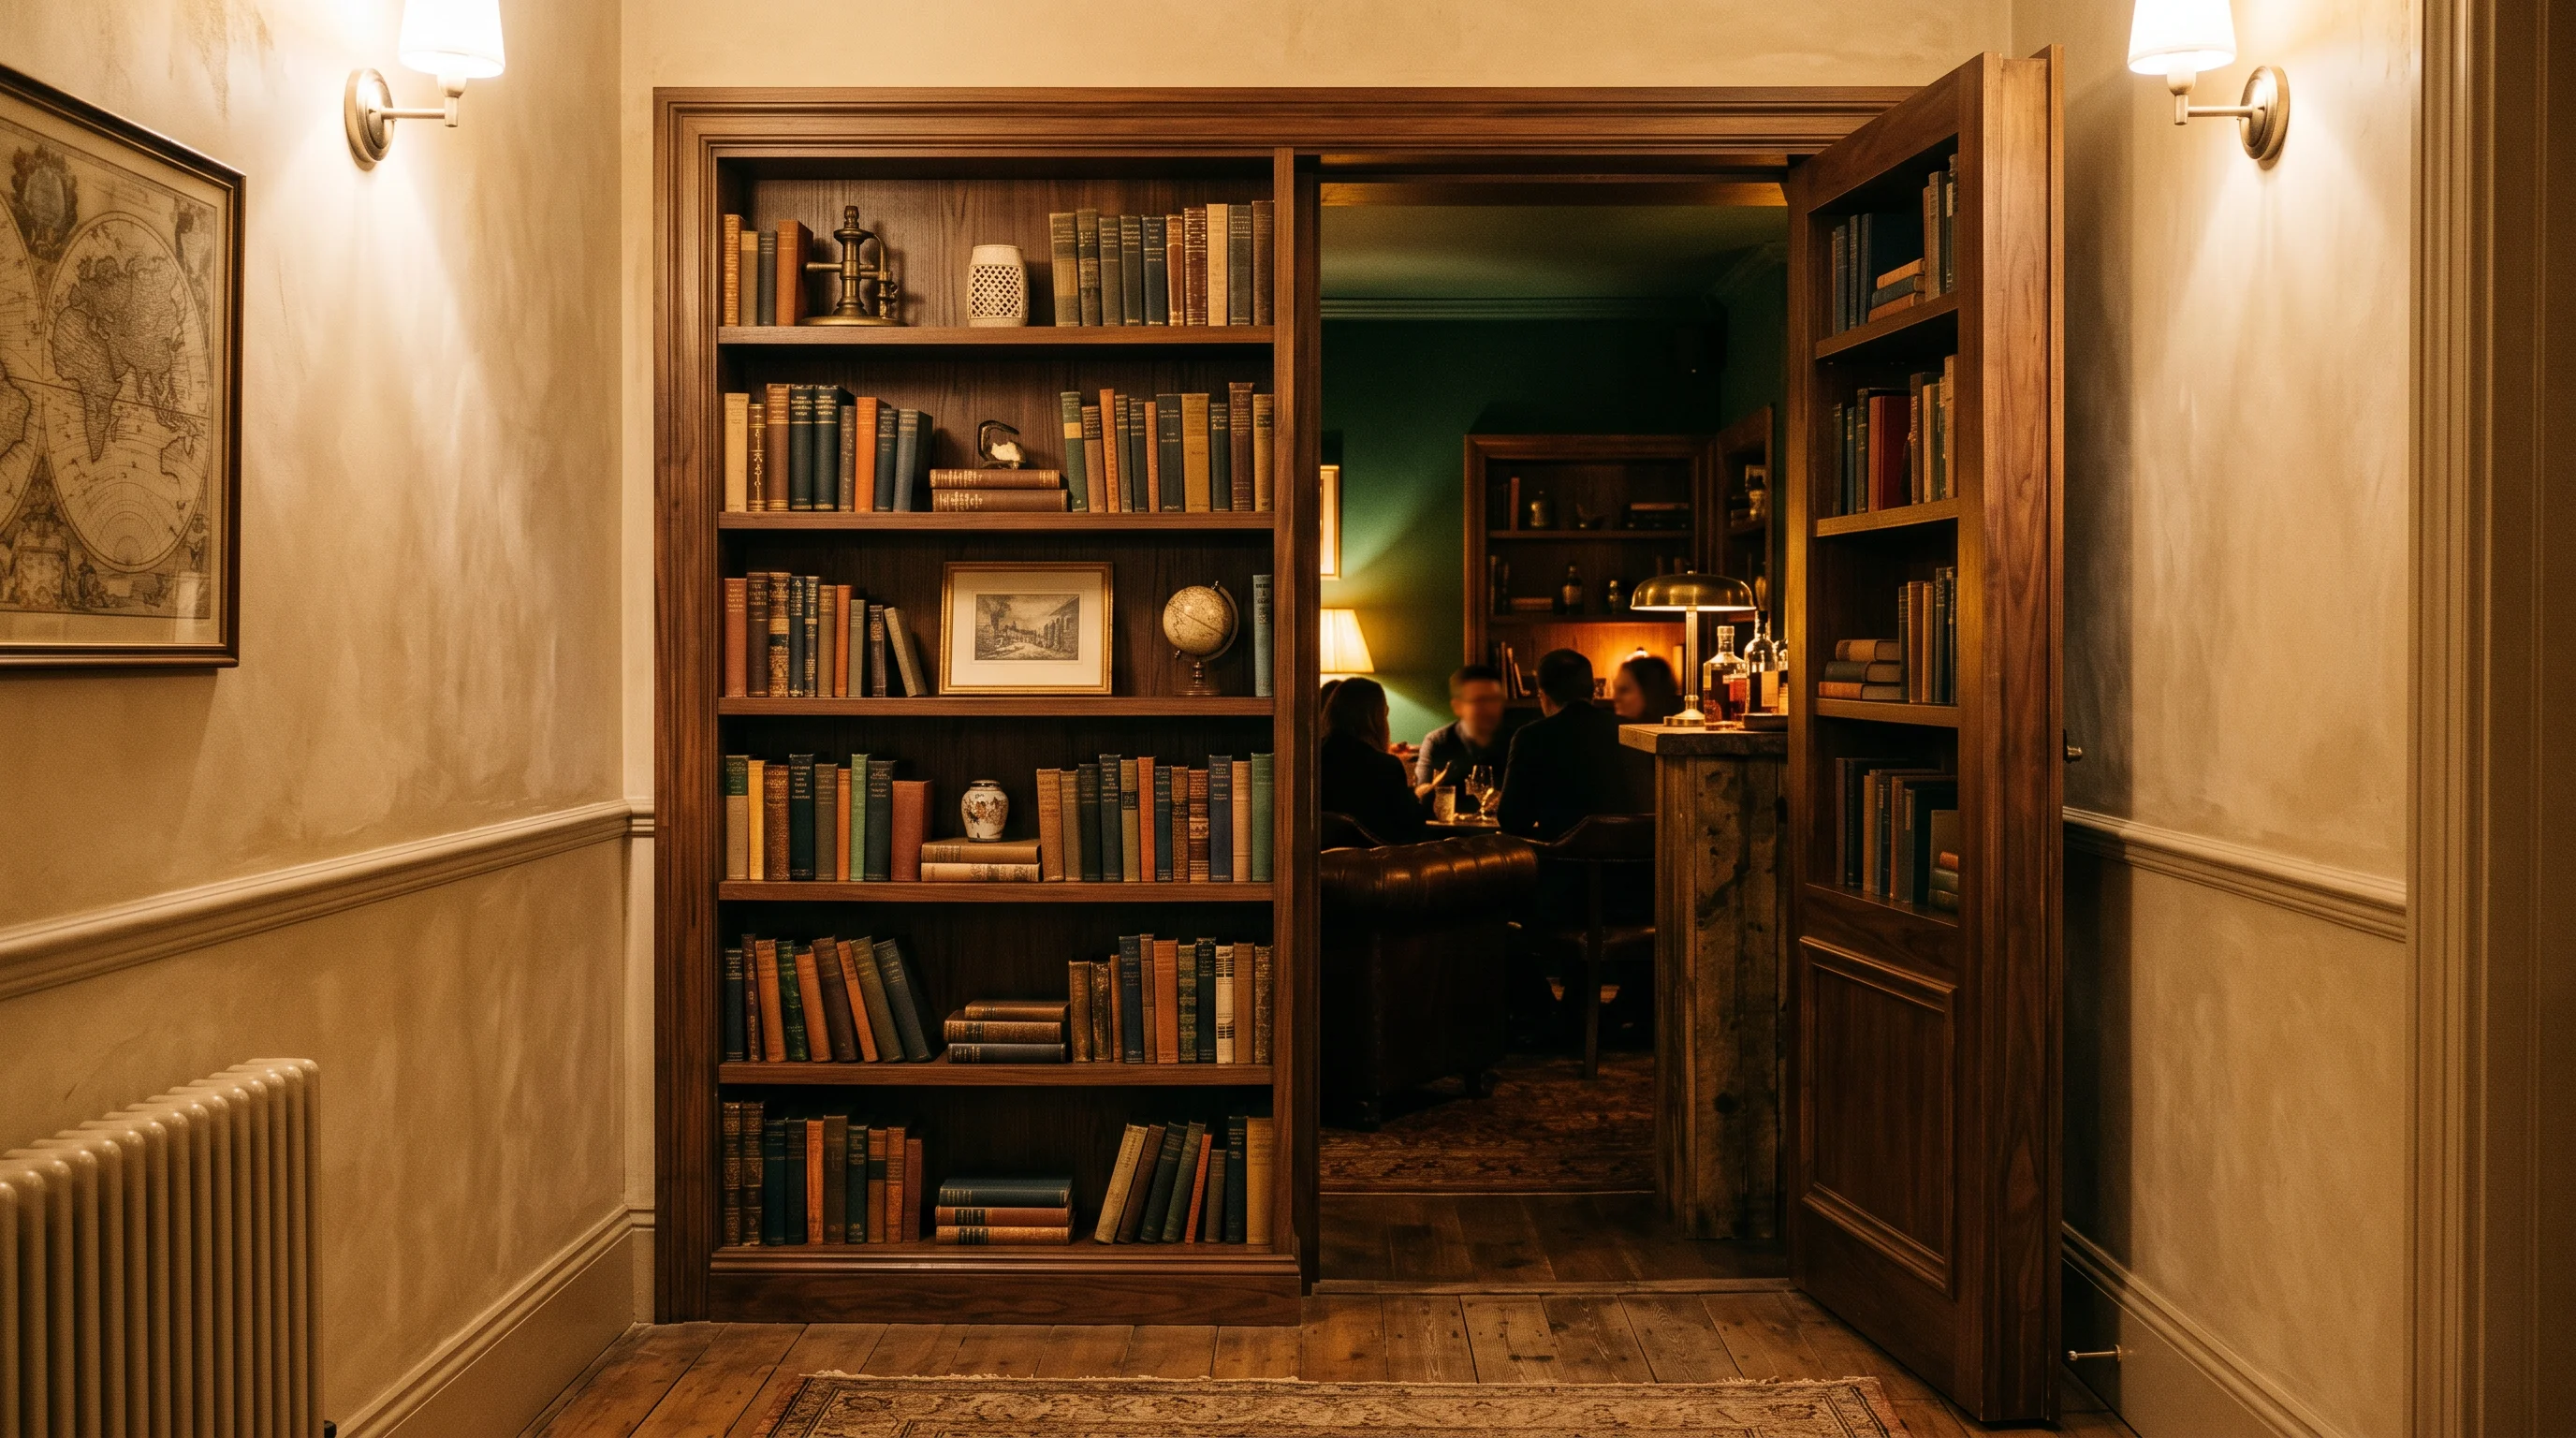
1. A bookshelf door — the gold standard. A bookshelf that swings open to reveal the room behind is the definitive speakeasy entrance. The shelves are functional (store real books, glassware, bottles), the door is hidden, and the reveal never gets old. The critical engineering detail: use heavy-duty pivot hinges that transfer weight to the floor, not standard door hinges. A bookshelf loaded with books weighs significantly more than a regular door, and standard hinges will sag and bind within months.
2. A flush wall panel that disappears into the architecture. A section of wall paneling, wainscoting, or molding that opens on a hidden hinge. The seam aligns with a natural break in the trim pattern, and when closed, it is invisible. This is the most minimal entrance — no bookshelf, no visual clue. The door simply does not appear to exist. A magnetic latch or hidden push-release mechanism replaces the handle.
3. A hidden door behind a painting or gallery wall. A large framed painting or a gallery wall on a section of wall that swings open. The frame acts as the handle. This is simpler to build than a bookshelf door and lighter (easier on hinges), while still providing the visual disguise and reveal moment.
4. A wine rack or liquor cabinet that doubles as the door. A built-in wine rack or spirits display that pivots open. The trigger can be a specific bottle — tilt it and the door releases — or a hidden touch latch. This is the most thematically coherent entrance: the door itself is about drinks.
Interior atmosphere
5. Color-drench the walls in forest green, charcoal, or deep navy. The interior should feel like a different world from the rest of the house. Deep, saturated colors — dark green, charcoal, navy, or oxblood — on every surface (walls, ceiling, trim) create the immersive, enveloping atmosphere that defines a speakeasy. Lighter colors break the spell.
6. The 2200K lighting rule: no overhead fixtures. This is the single most important design decision. Never install a central overhead light. Use only 2200K warm-amber bulbs (candlelight temperature) in table lamps, wall sconces, under-cabinet strips behind the bar, and candles. The goal is "pockets of light" — illuminated surfaces surrounded by shadow. Everything is warm, everything is low, and the room glows rather than shines.
7. Dark wood paneling or board-and-batten walls. Rich wood paneling — walnut, dark oak, or reclaimed barn wood — adds warmth, texture, and acoustic absorption. A room that is all drywall and paint cannot achieve the depth and richness that wood paneling creates. Board-and-batten in a dark stain is the budget-friendly version that still delivers texture.
8. Velvet upholstery everywhere it makes sense. Velvet absorbs light rather than reflecting it, which is why it reads as moody and luxurious. A velvet sofa, velvet bar stools, velvet accent chairs, or velvet drapery — all in deep jewel tones or rich neutrals. Velvet is the signature textile of the speakeasy aesthetic. See our jewel tone living room for how these colors work in larger spaces.
Try Art Deco / Lounge in Your Home Bar / Lounge
Upload a photo of your space to test Art Deco / Lounge instantly with AI — 100% free.
Supports JPG, PNG, WebP up to 10MB
The bar
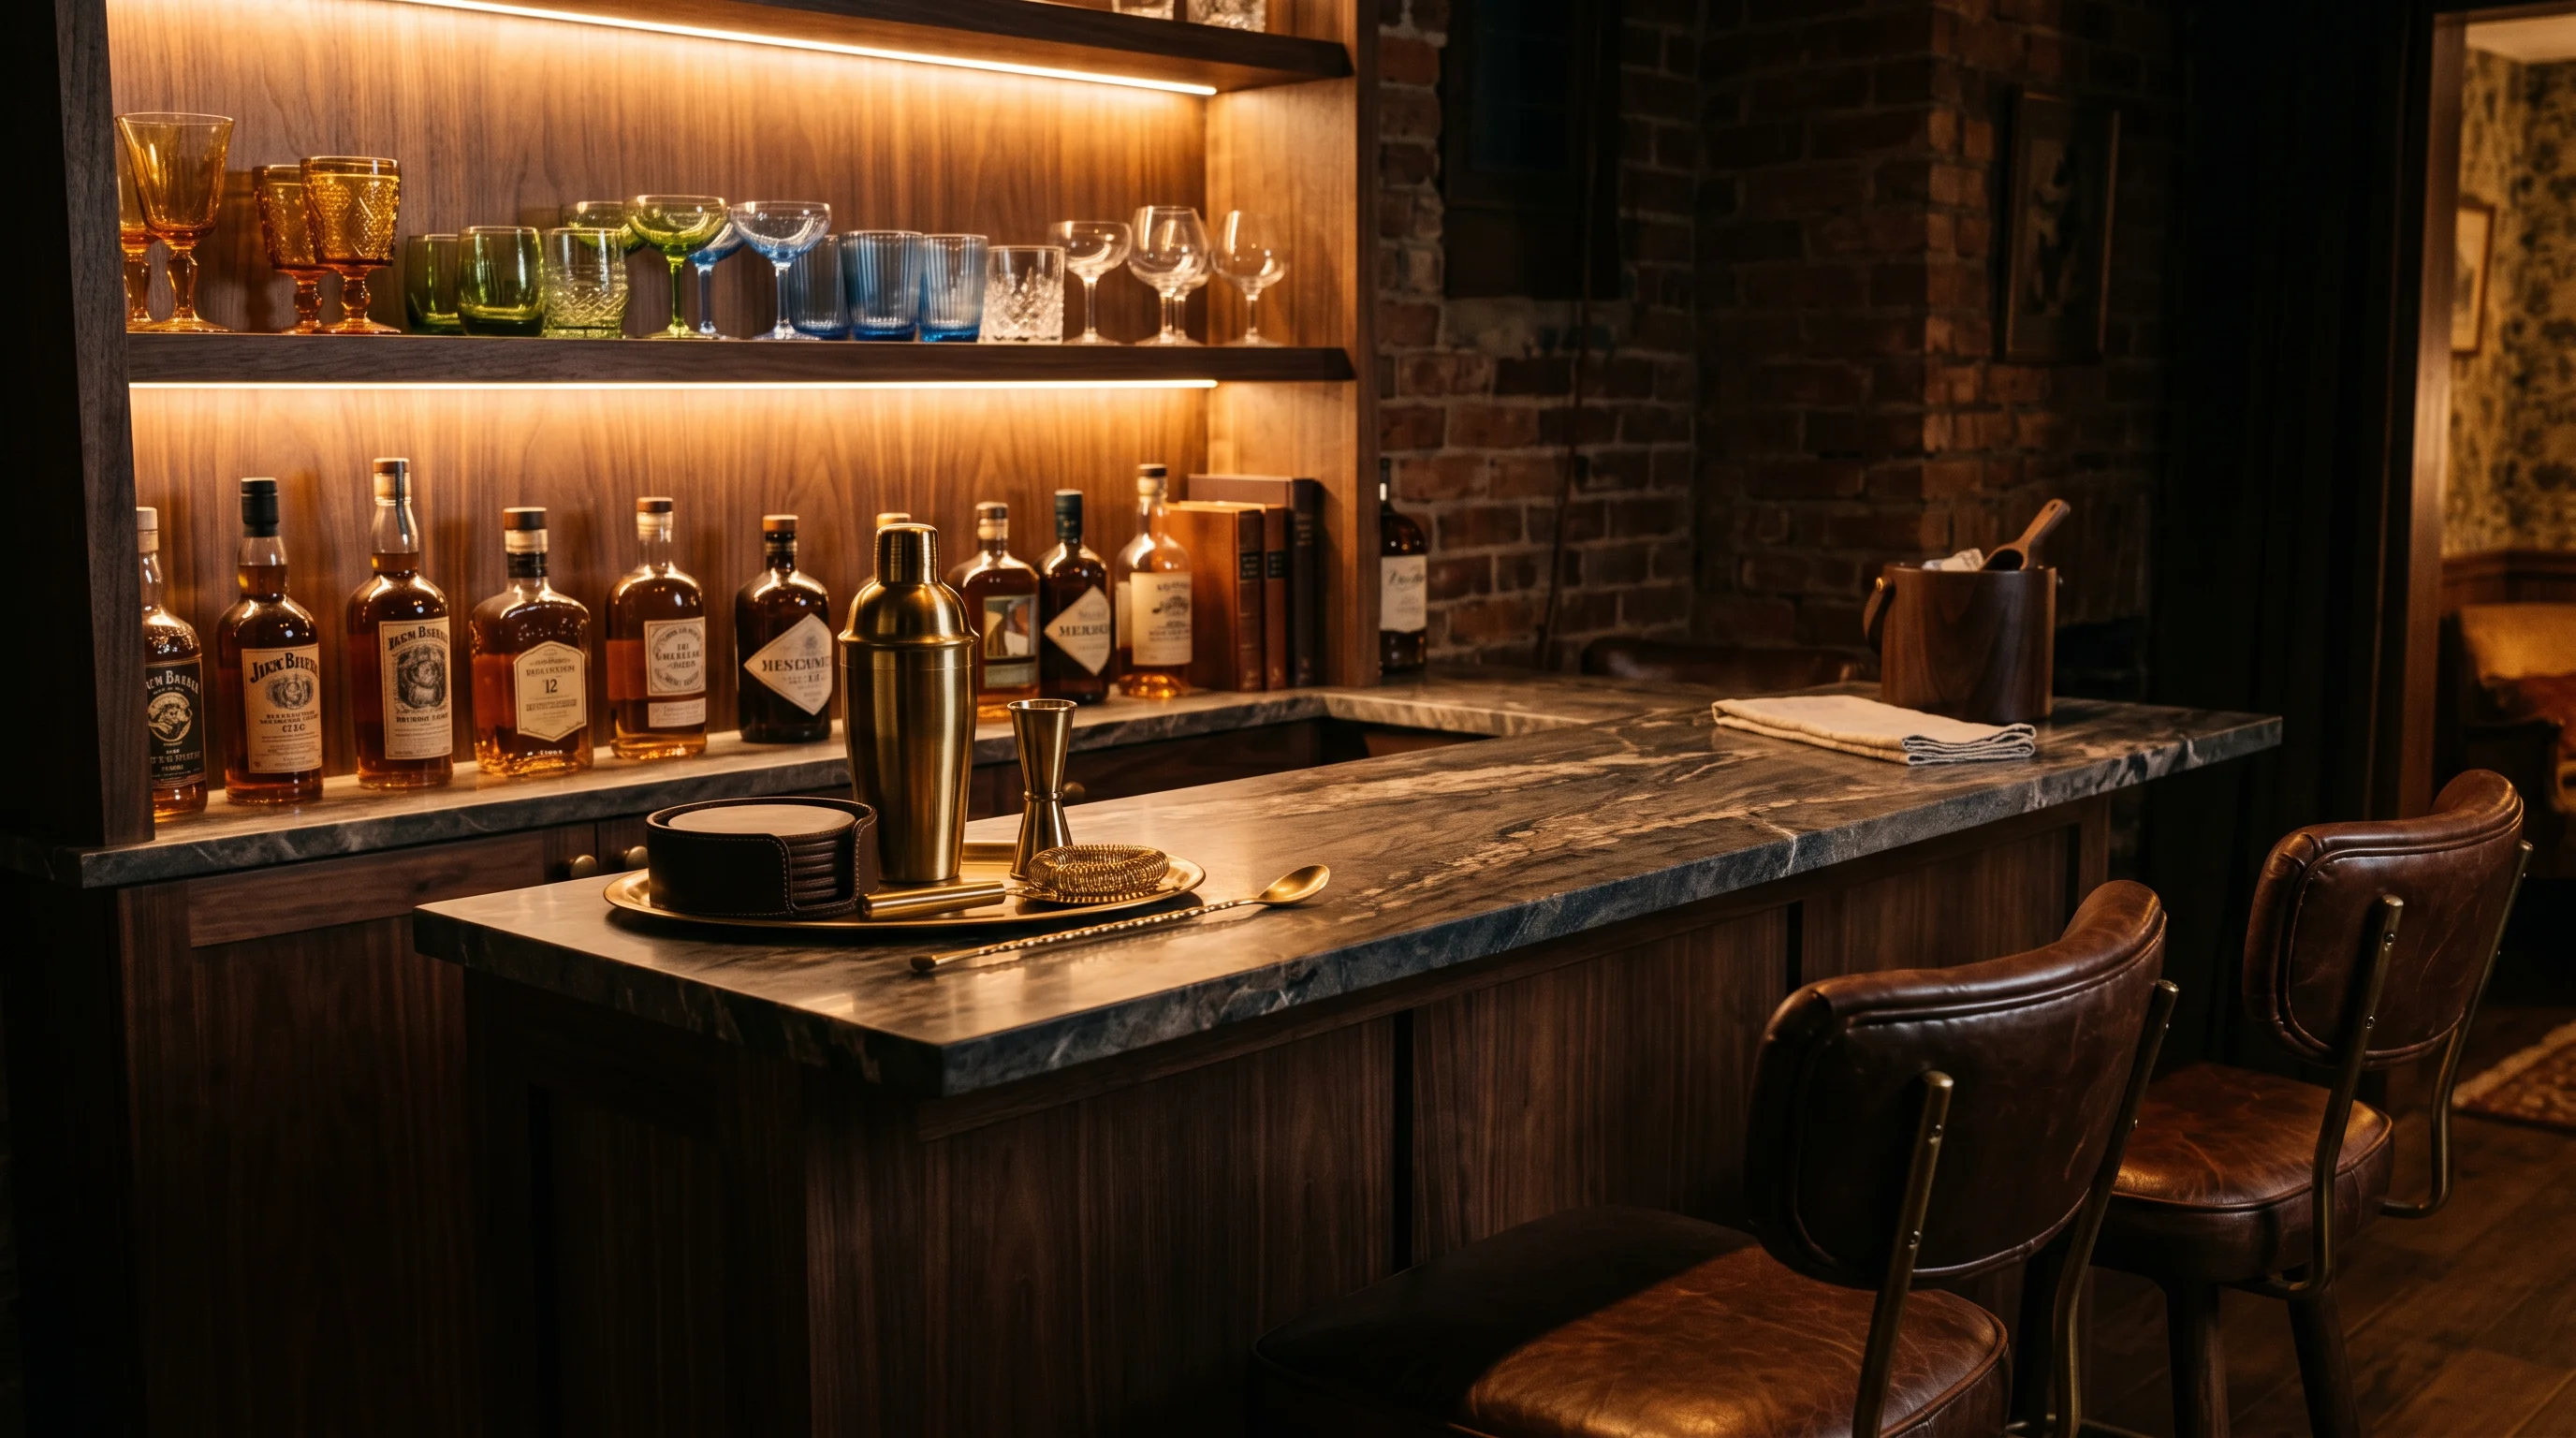
9. A built-in bar with a marble or butcher-block top. The bar is the functional center of the room. A built-in bar with a stone or wood countertop, under-counter refrigeration, a small sink, and open shelving behind for bottles and glassware. Size it for the room — even a 4-foot bar with two stools creates the experience.
10. Open shelving behind the bar lit with warm LED strips. Display bottles and glassware on open shelves with 2200K LED strip lighting underneath each shelf. The lit shelves become the room's visual anchor — a wall of amber-lit glass that looks like a real cocktail bar. Curate the bottles: fewer, better, and arranged by height and color.
11. Vintage and colored glassware as bar décor. Bobby Berk calls displayed vintage glassware "one of the most joyful design moves happening in 2026." Depression-era glass, colored coupes, Art Deco tumblers, and etched vintage pieces — curated by color and silhouette. Hit estate sales and antique markets. The best bar glassware has history.
12. A cocktail station with brass bar tools and a recipe book. A dedicated spot on the bar with a jigger, muddler, shaker, strainer, and mixing glass — all in brass or copper. A cocktail recipe book on a stand. This is the functional side of the speakeasy: not just a display, but an invitation to make something. Our home bar ideas guide covers the full build-out.
Seating and layout
13. A U-shaped banquette for intimate conversation. A built-in banquette in leather or velvet, curved around a low table, creates the most intimate seating configuration. It seats more people than individual chairs in less space and forces conversation toward the center — which is the point of a speakeasy.
14. A low coffee table and floor-level lounge area. For a more casual speakeasy, skip the bar stools and create a low seating area: a coffee table at knee height, deep floor cushions or low club chairs, and a heavy rug. The lower you sit, the more intimate and hidden the room feels. This references the conversation pit revival happening alongside the speakeasy trend.
15. A card table or game corner. A felt-topped card table with four chairs in one corner of the speakeasy. Poker, blackjack, or a chessboard. The game table adds a functional layer to the room — it gives people something to do beyond drinking and talking, and it reinforces the Prohibition-era atmosphere.
Practical details
16. Soundproofing with mass, not foam. A common mistake: covering the walls with acoustic foam or egg cartons. Foam stops echoes inside the room but does not stop sound from leaking out to the rest of the house. To genuinely soundproof, you need mass: a solid-core door (not hollow-core), a second layer of drywall with damping compound (Green Glue), and sealed gaps around the door frame. The hidden entrance should close with a compression seal.
17. Dedicated ventilation for windowless rooms. Most speakeasy rooms are windowless — basements, interior rooms, closet conversions. A windowless room without ventilation gets stuffy and stale quickly, especially with multiple people. Install a quiet exhaust fan ducted to the exterior, or at minimum, a recirculating air purifier. If anyone smokes cigars, negative-pressure ventilation is non-negotiable.
18. A dedicated sound system with hidden speakers. In-wall or in-ceiling speakers connected to a dedicated amplifier. A curated jazz or lounge playlist sets the mood. The speakers should be invisible — the music should seem to come from the room itself, not from a visible source. A turntable and vinyl collection on a shelf is the analog alternative.
Design details that sell the atmosphere
19. Prohibition-era art and vintage signage. Framed vintage cocktail posters, Prohibition-era photography, Art Deco typography, or antique bar signs. Keep it curated — three or four well-chosen pieces, not a wall of themed kitsch. The goal is atmosphere, not a theme restaurant.
20. A signature cocktail and a house rule. The finishing touch is not design — it is culture. Name a signature cocktail for the room. Write a "house rule" on a small framed card (something playful, like "No phones at the bar" or "First-timers pour their own"). These details turn the room from a decorated space into a place with personality — which is, ultimately, what a speakeasy has always been about.
Preview your speakeasy before building
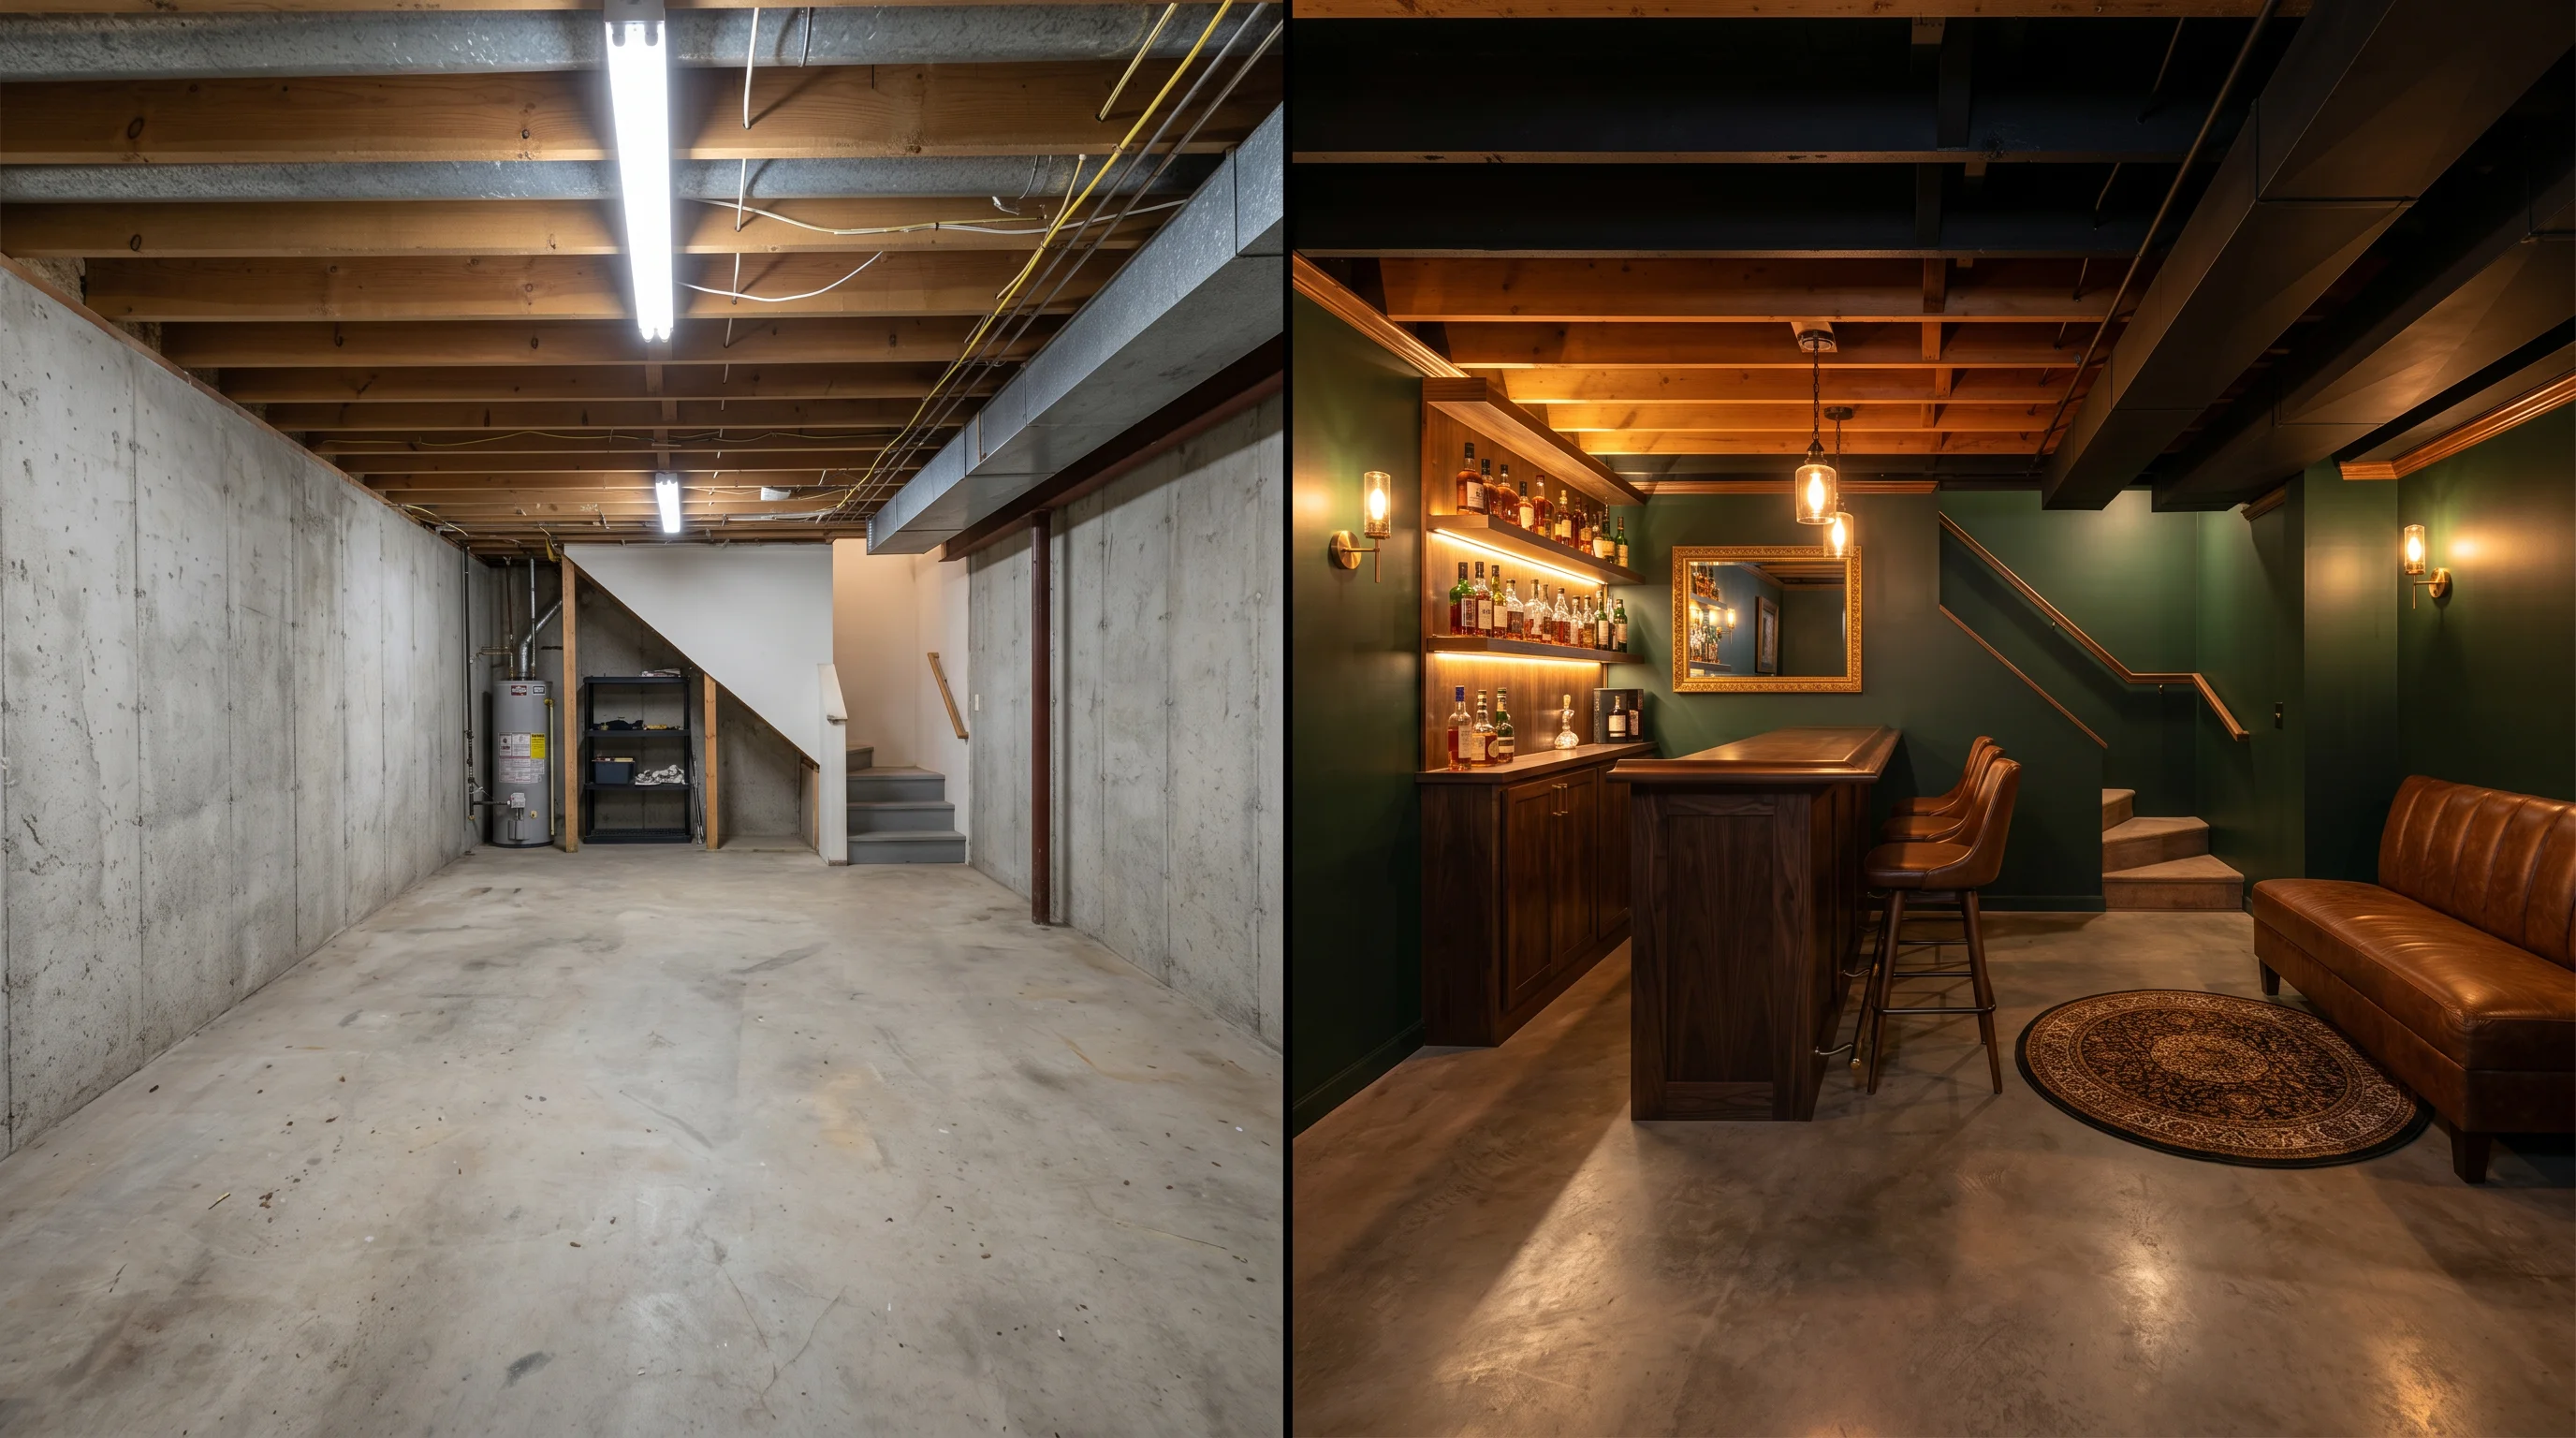
A speakeasy is a room transformation — and it helps to see the end result before you commit to the build. Upload a photo of your basement, spare room, or closet space to EasyRoomAI and generate dark, atmospheric versions to see how the space could feel as a hidden lounge.
- Try a free room redesign — anonymous previews are free, no signup needed.
- For more specialty room ideas, see our home bar ideas, home theater ideas, and specialty room design.
Frequently asked questions
How much does a home speakeasy cost? A basic conversion of an existing room — paint, lighting, a bar cart, hidden door — starts around $2,000–$5,000. A custom build with a bookshelf door, built-in bar, soundproofing, and professional finishes runs $15,000–$40,000+. The hidden door alone can cost $3,000–$10,000 for a professional build.
Do I need a big room for a speakeasy? No. Some of the best home speakeasies are small — a converted closet, a corner of a basement, or a space behind a staircase. Intimacy is the goal, and smaller rooms achieve it naturally. A 100-square-foot room with the right lighting, color, and a bar is more atmospheric than a large, empty basement.
What makes a speakeasy different from a home bar? The hidden entrance and the atmosphere. A home bar is a functional addition. A speakeasy is an experience — the transition through a disguised door into a moody, immersive room that feels separated from everyday life. Without the hidden entrance, it is just a nice bar.
What color should a speakeasy be? Deep, saturated colors: forest green, charcoal, dark navy, oxblood, or rich chocolate brown. The room should feel enveloping and warm. Avoid white, light gray, or any color that fights the moody atmosphere. Color-drench everything — walls, ceiling, trim.
What lighting works in a speakeasy? 2200K warm-amber bulbs only, in table lamps, wall sconces, and under-cabinet strips. No overhead fixtures. No recessed cans. No cool-white LEDs. The room should glow, with pockets of light highlighting the bar, the seating, and key surfaces while leaving corners in shadow.
A speakeasy is the one room in a house where the entrance matters as much as the interior. Get the hidden door right, commit to the atmosphere, and every time someone discovers the room for the first time, you will see exactly why this trend has moved from the bar into the house.
Ready to Transform Your Space?
Try AI room redesign for free - no credit card required.
Start Designing FreeRelated reading
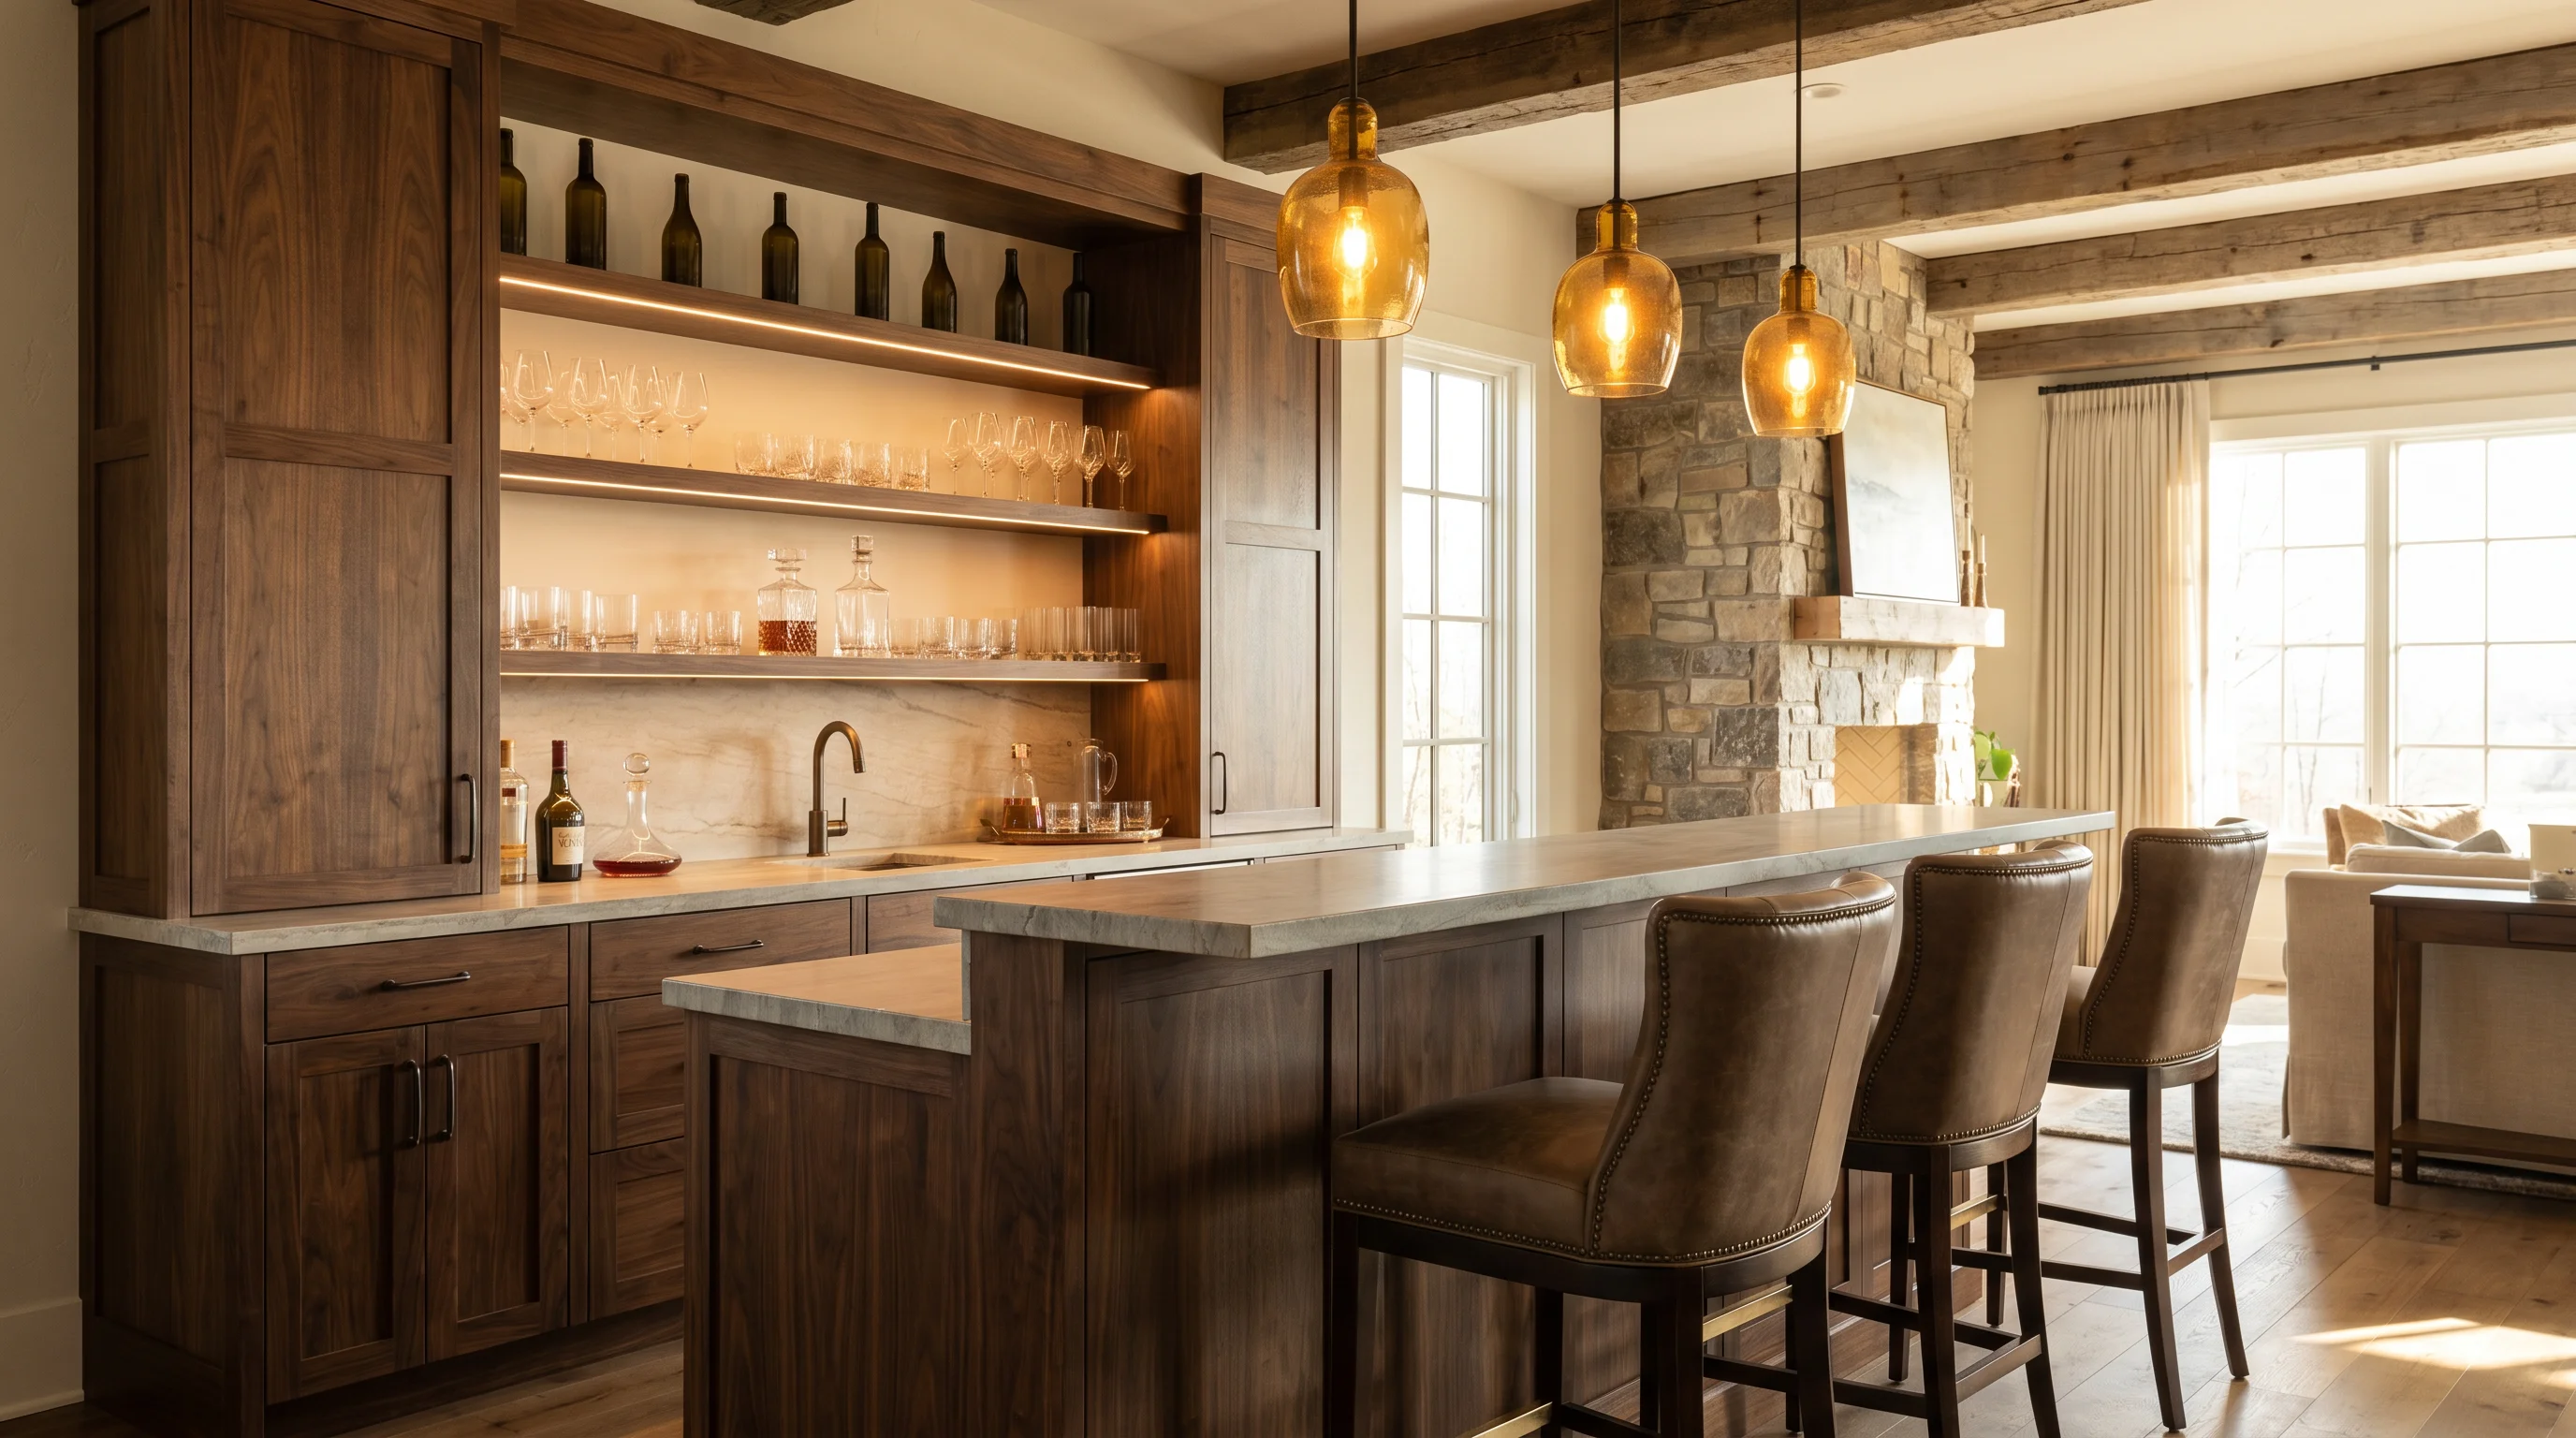
26 Home Bar Ideas, From Bar Carts to Built-Ins (2026)
Whether you have a spare corner or a whole basement, there's a home bar to fit. Here are 26 home bar ideas for 2026 — the bar cart-to-built-in spectrum, small and under-stairs bars, basement and garage builds, wet vs dry essentials, statement lighting, and shelf styling.
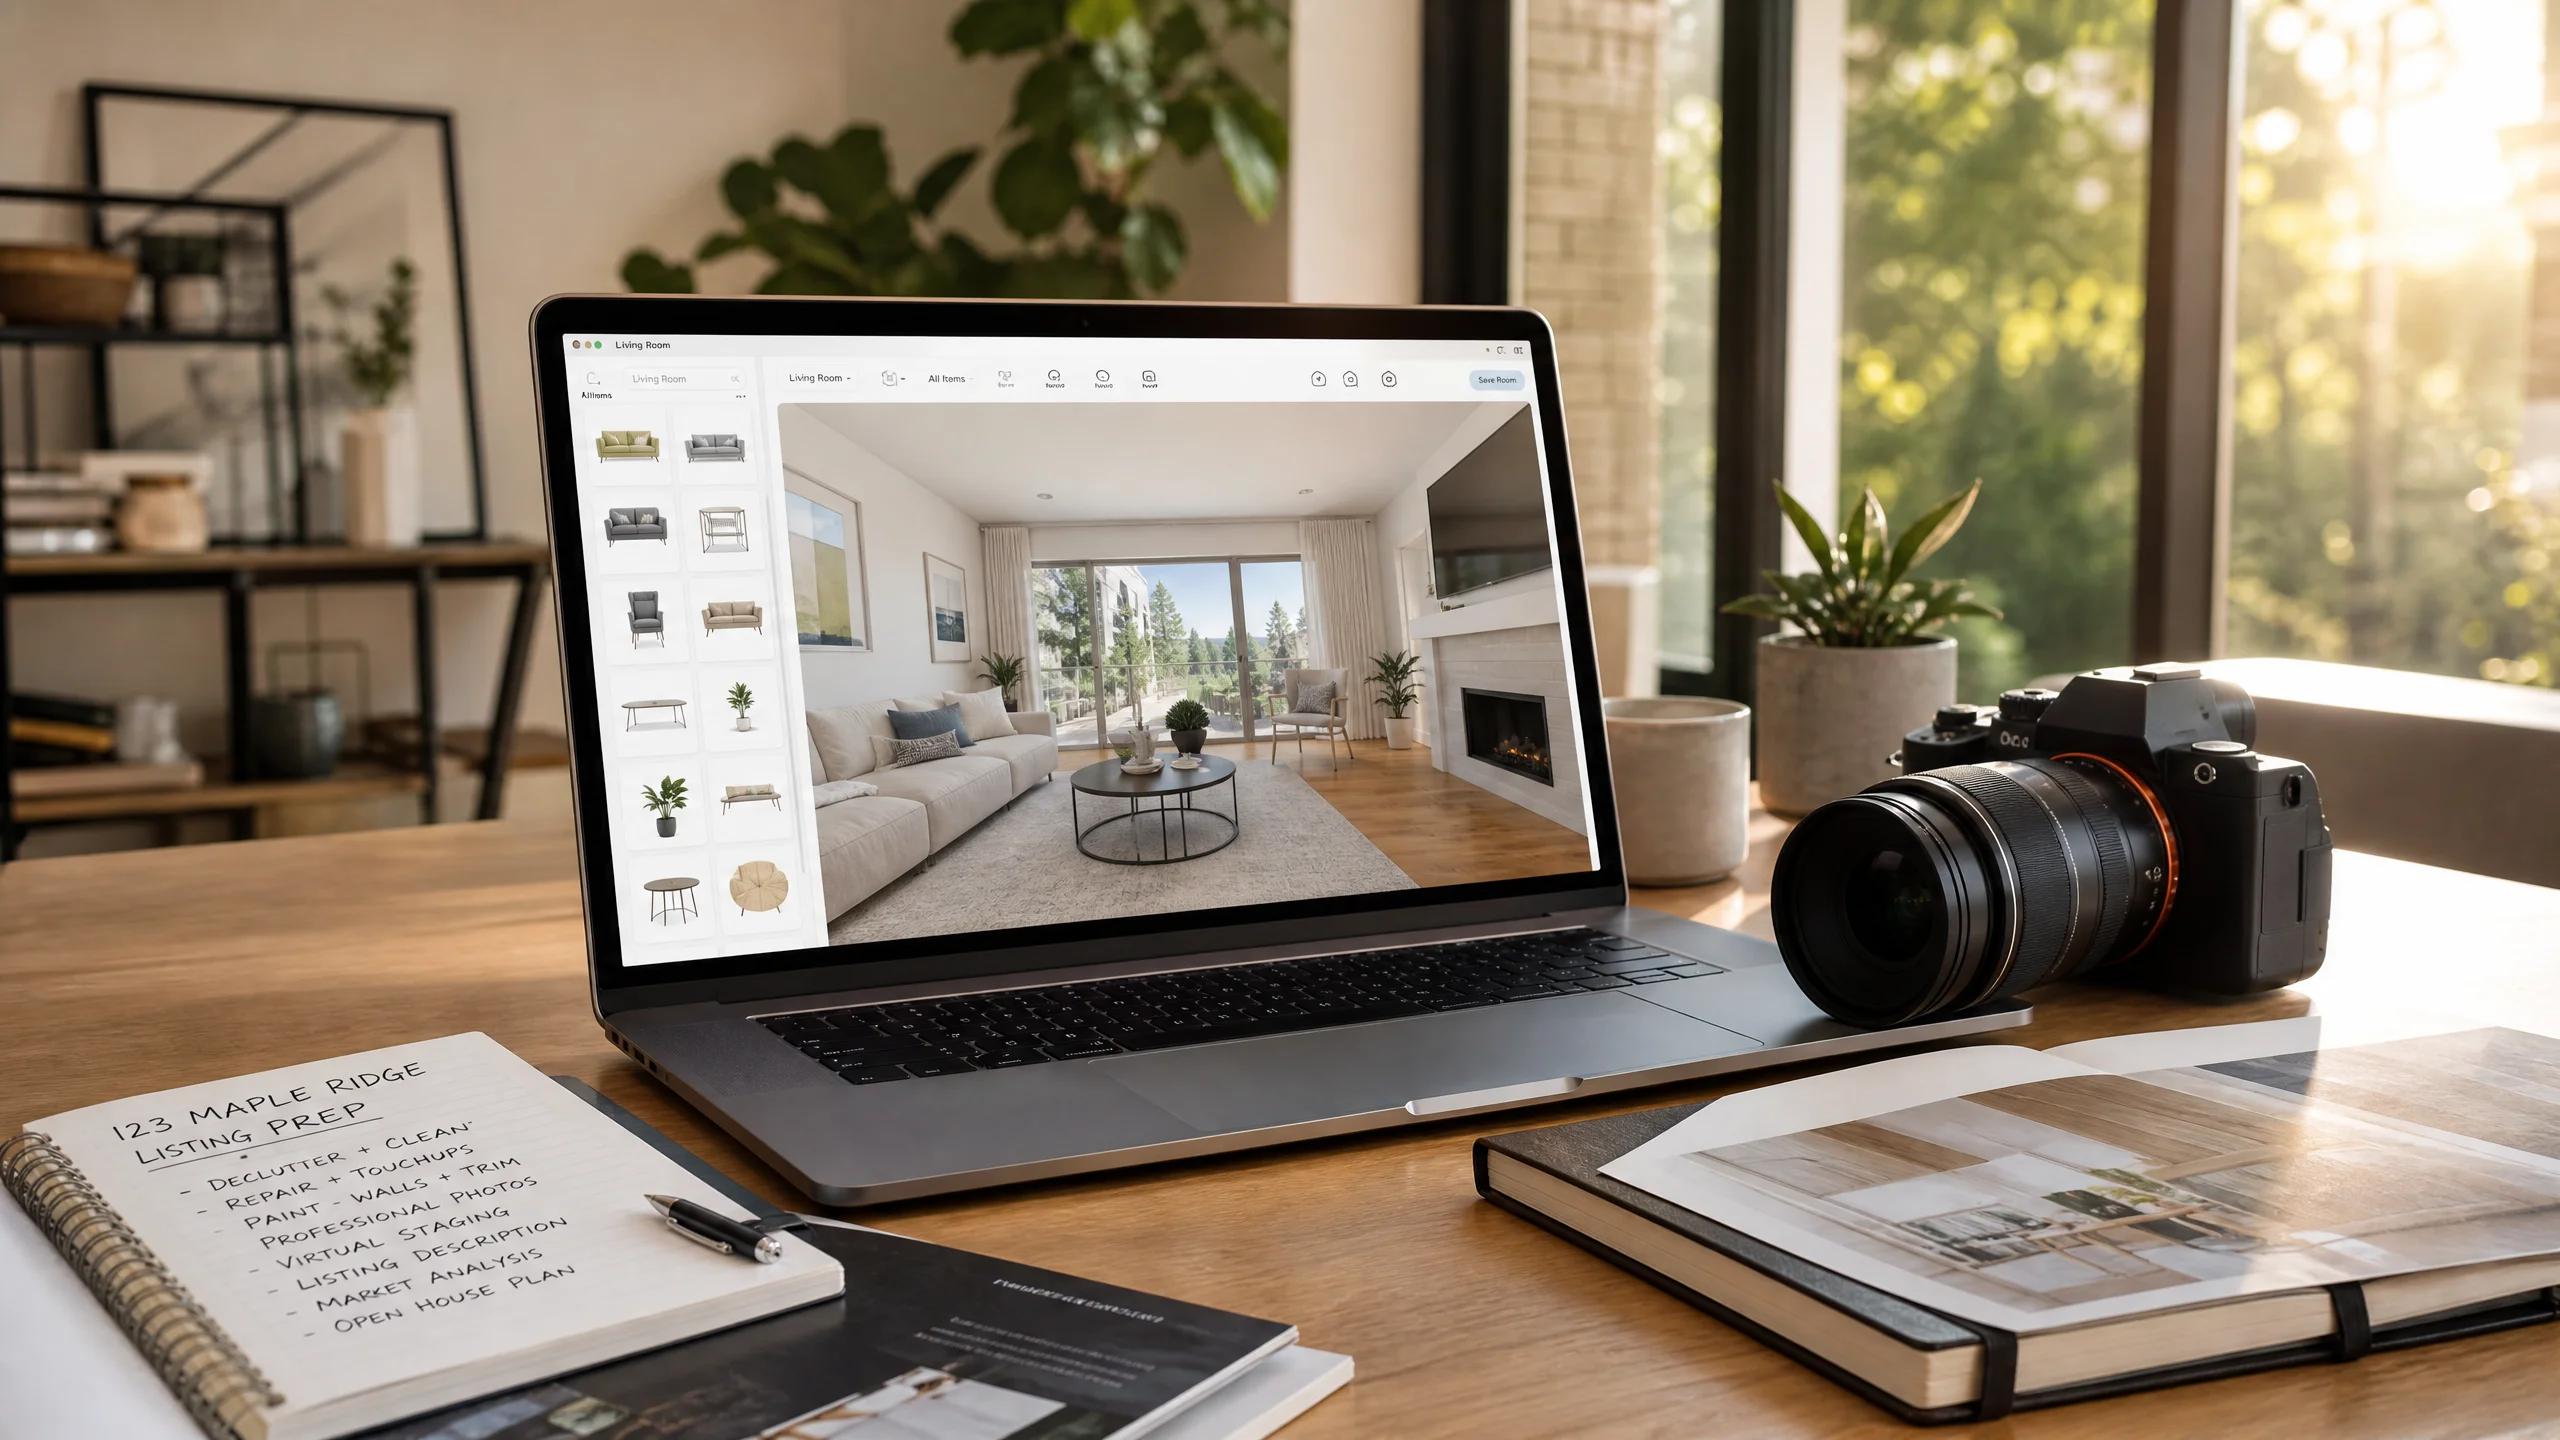
DIY Virtual Staging Software: How to Stage Listings Yourself in 2026 (Tools, Costs & Step-by-Step Guide)
Stop paying $24–$35 per photo to outsourcing agencies. Compare the top DIY virtual staging software in 2026, master the 5-step realtor staging workflow, and avoid costly MLS disclosure and perspective mistakes.
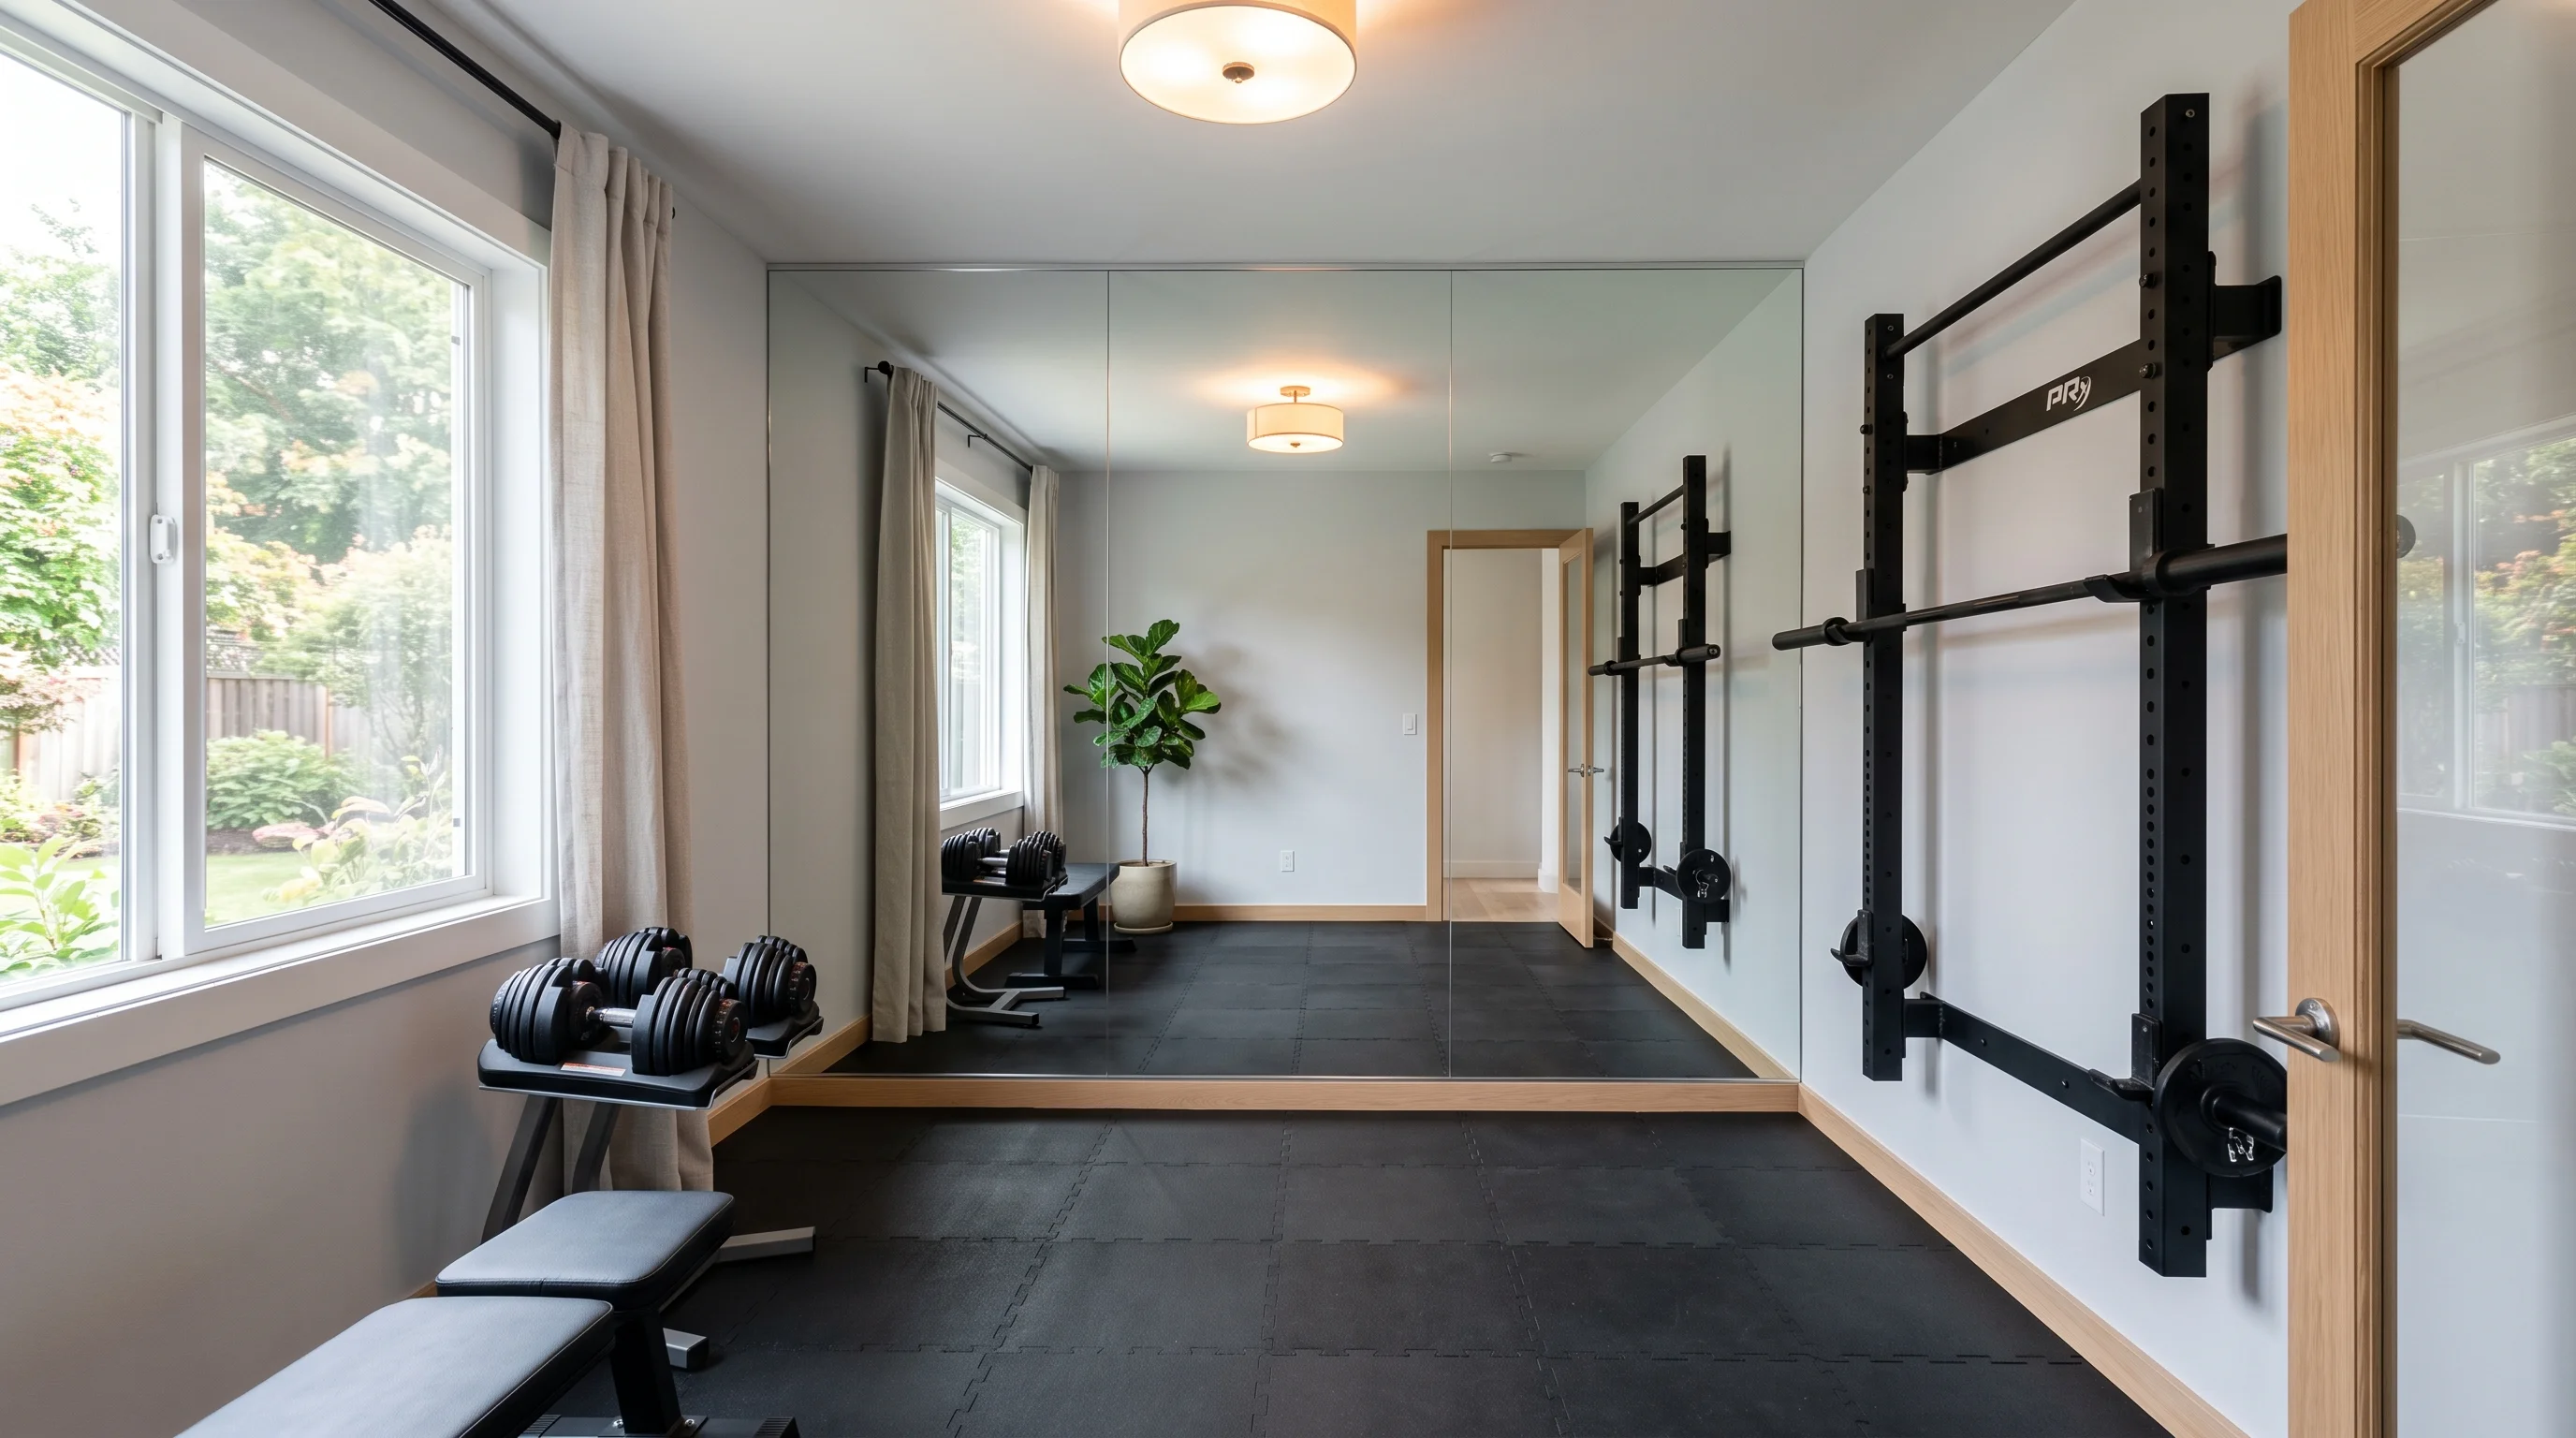
Small Home Gym Ideas 2026: How to Fit a Serious Gym in Under 100 Sq Ft
Discover clever small home gym layout ideas for 50 to 100 sq ft. Learn how to combine folding wall-mounted racks, selectorized dumbbells, vertical storage, and dual-purpose office zoning to build a studio-grade gym without sacrificing square footage.