24 Laundry Room Ideas That Make This Hardworking Space Worth Designing (2026)
The laundry room is no longer a room you hide. Here are 24 laundry room ideas for 2026 — smart storage, small closet conversions, wallpaper that works, mudroom combos, and the finishes that turn a utility room into something you actually enjoy walking into.
 Easy Room AI Team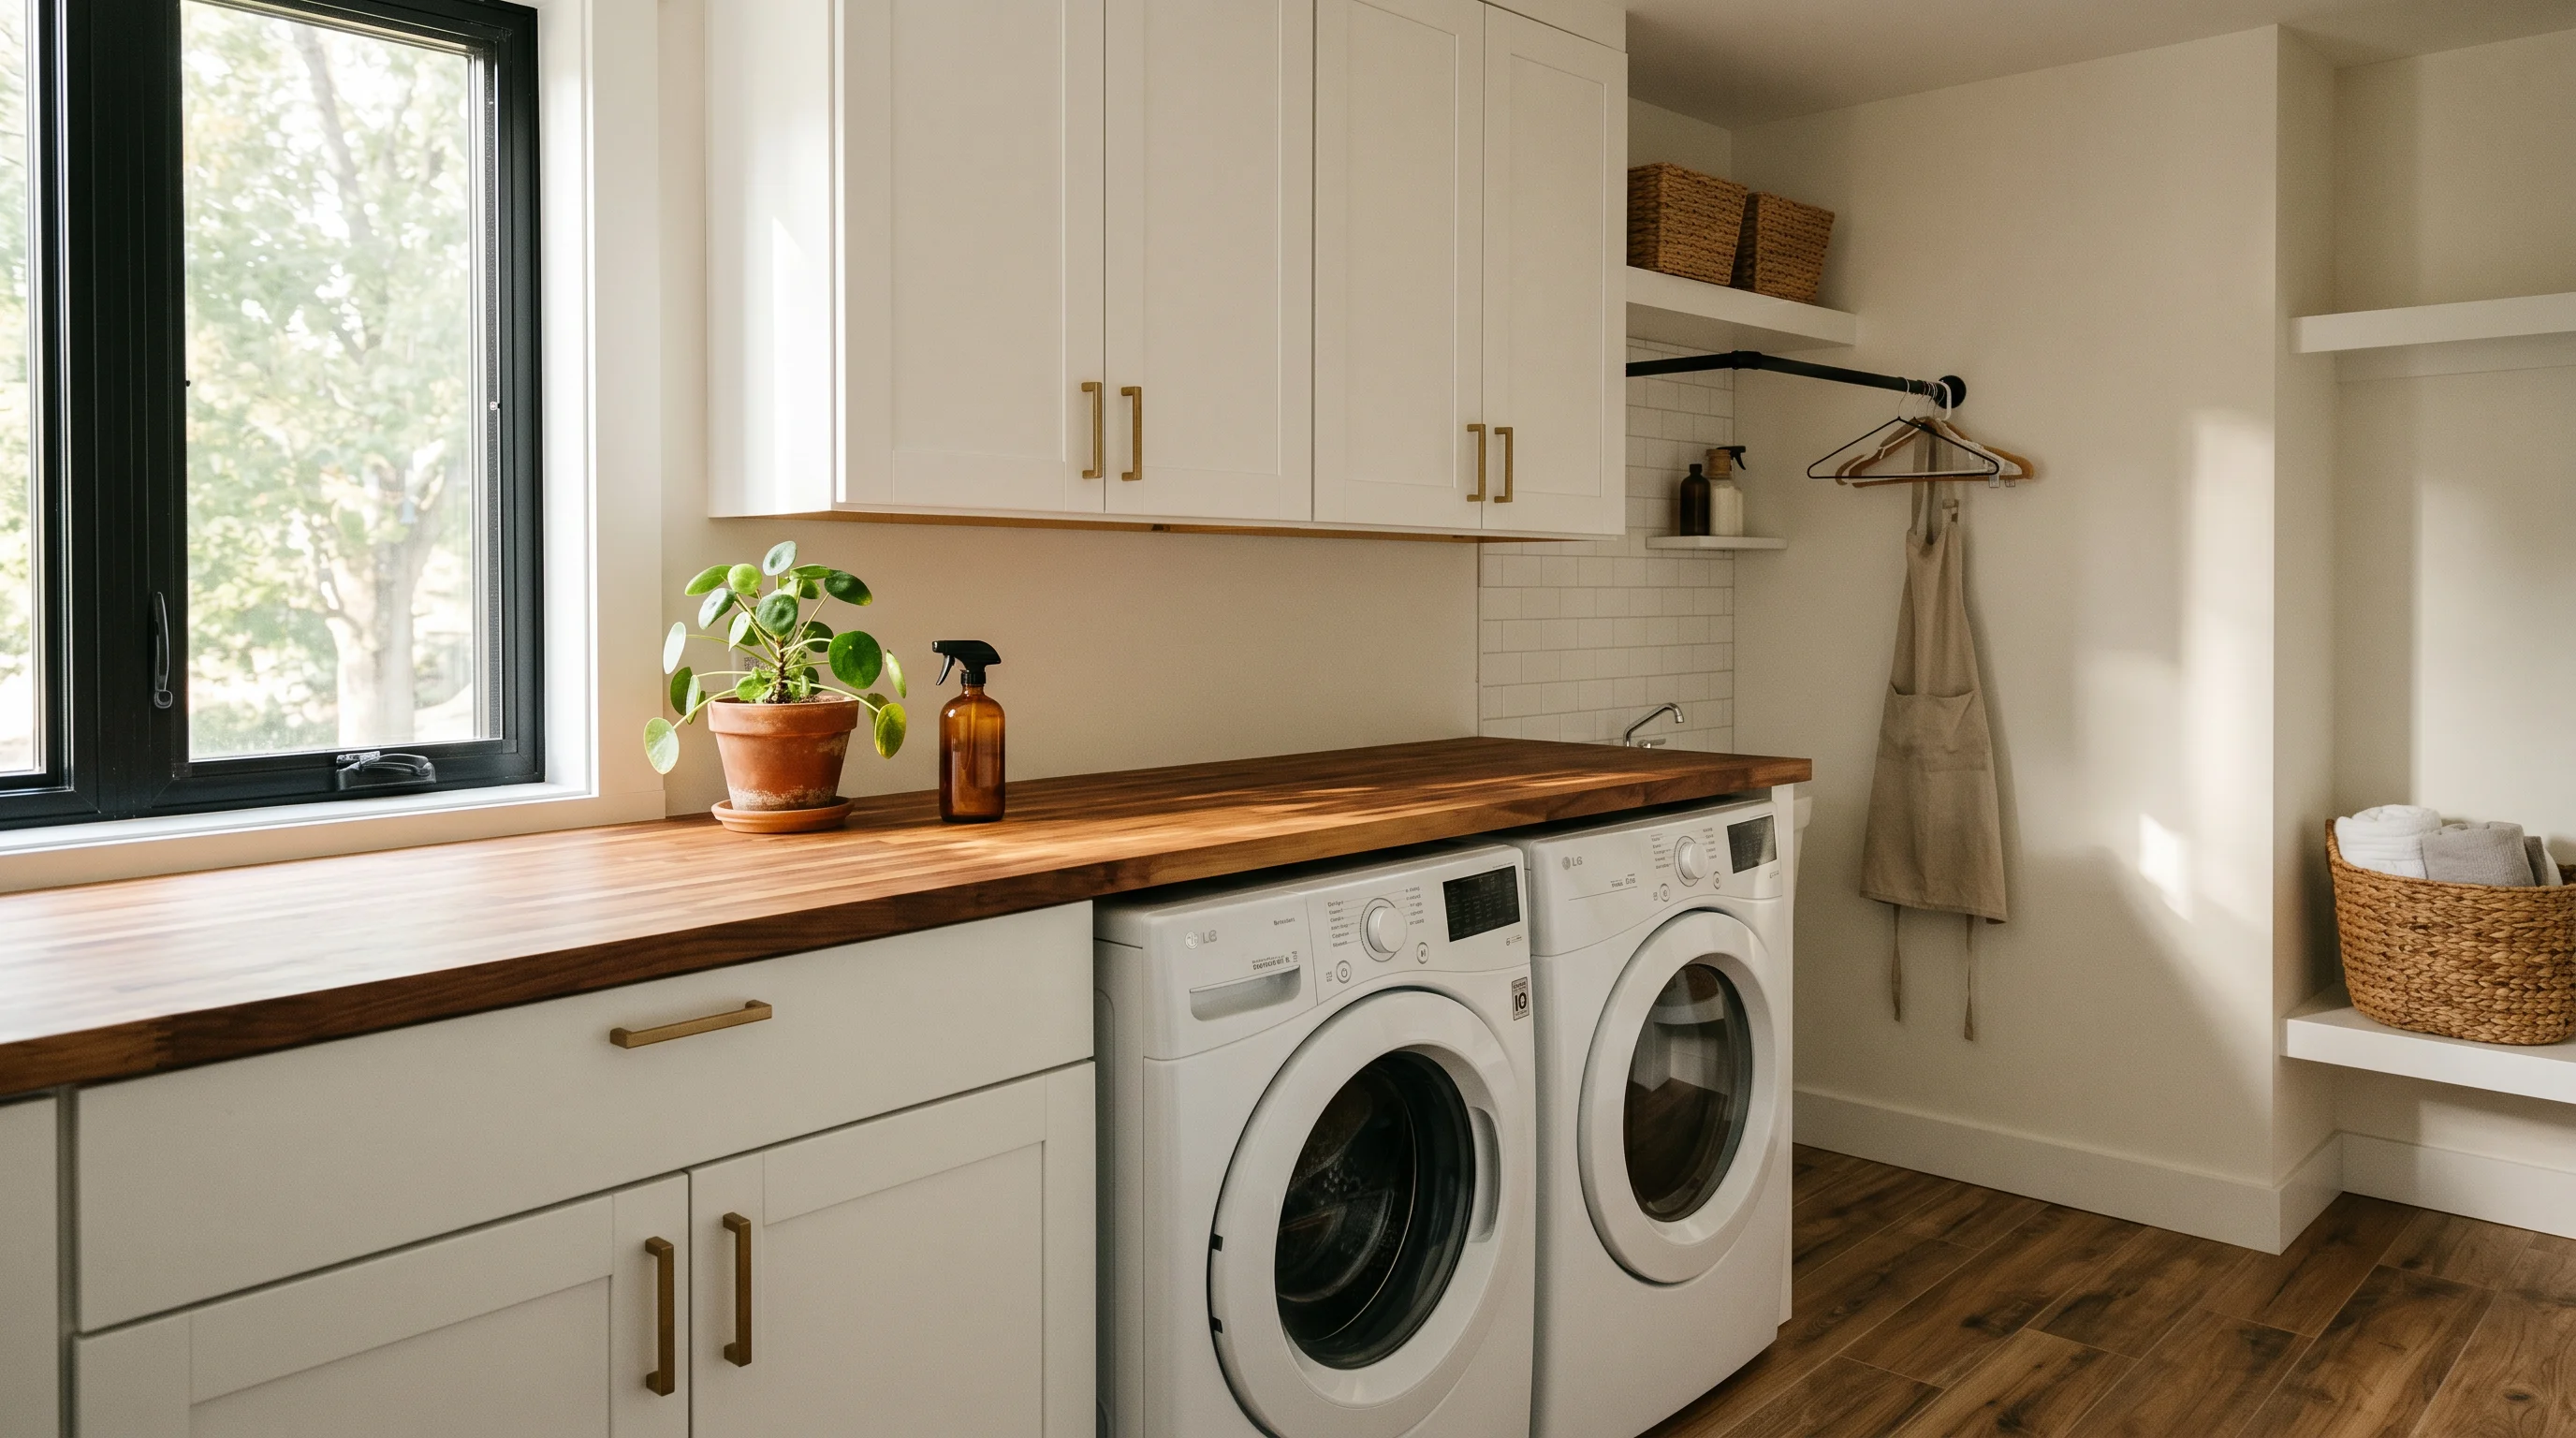
The laundry room used to be the one space no one bothered to design. That is changing fast. The NAHB's What Home Buyers Really Want survey found that a laundry room ranked among the most-wanted features in a home — 87% of buyers rated it essential or desirable, ahead of an energy-efficient kitchen and a walk-in pantry. And once you have the room, making it work well becomes the project: storage that keeps detergent and drying racks out of sight, a layout that fits in tight quarters, and finishes that make you not dread walking in at 10 pm.
This guide covers 24 laundry room ideas for 2026 — from stacking machines in a closet to full-size utility rooms with wallpaper and countertops worth showing off.
In this guide you will learn:
- How to lay out a laundry room that actually flows
- Storage ideas that tame the chaos above and beside the machines
- How to fit a real laundry into a closet, hallway, or garage
- Wallpaper and finishes trending for laundry rooms in 2026
- Mudroom-laundry combos that double your entry
- A before-and-after of a builder-grade laundry reimagined
Layout and planning
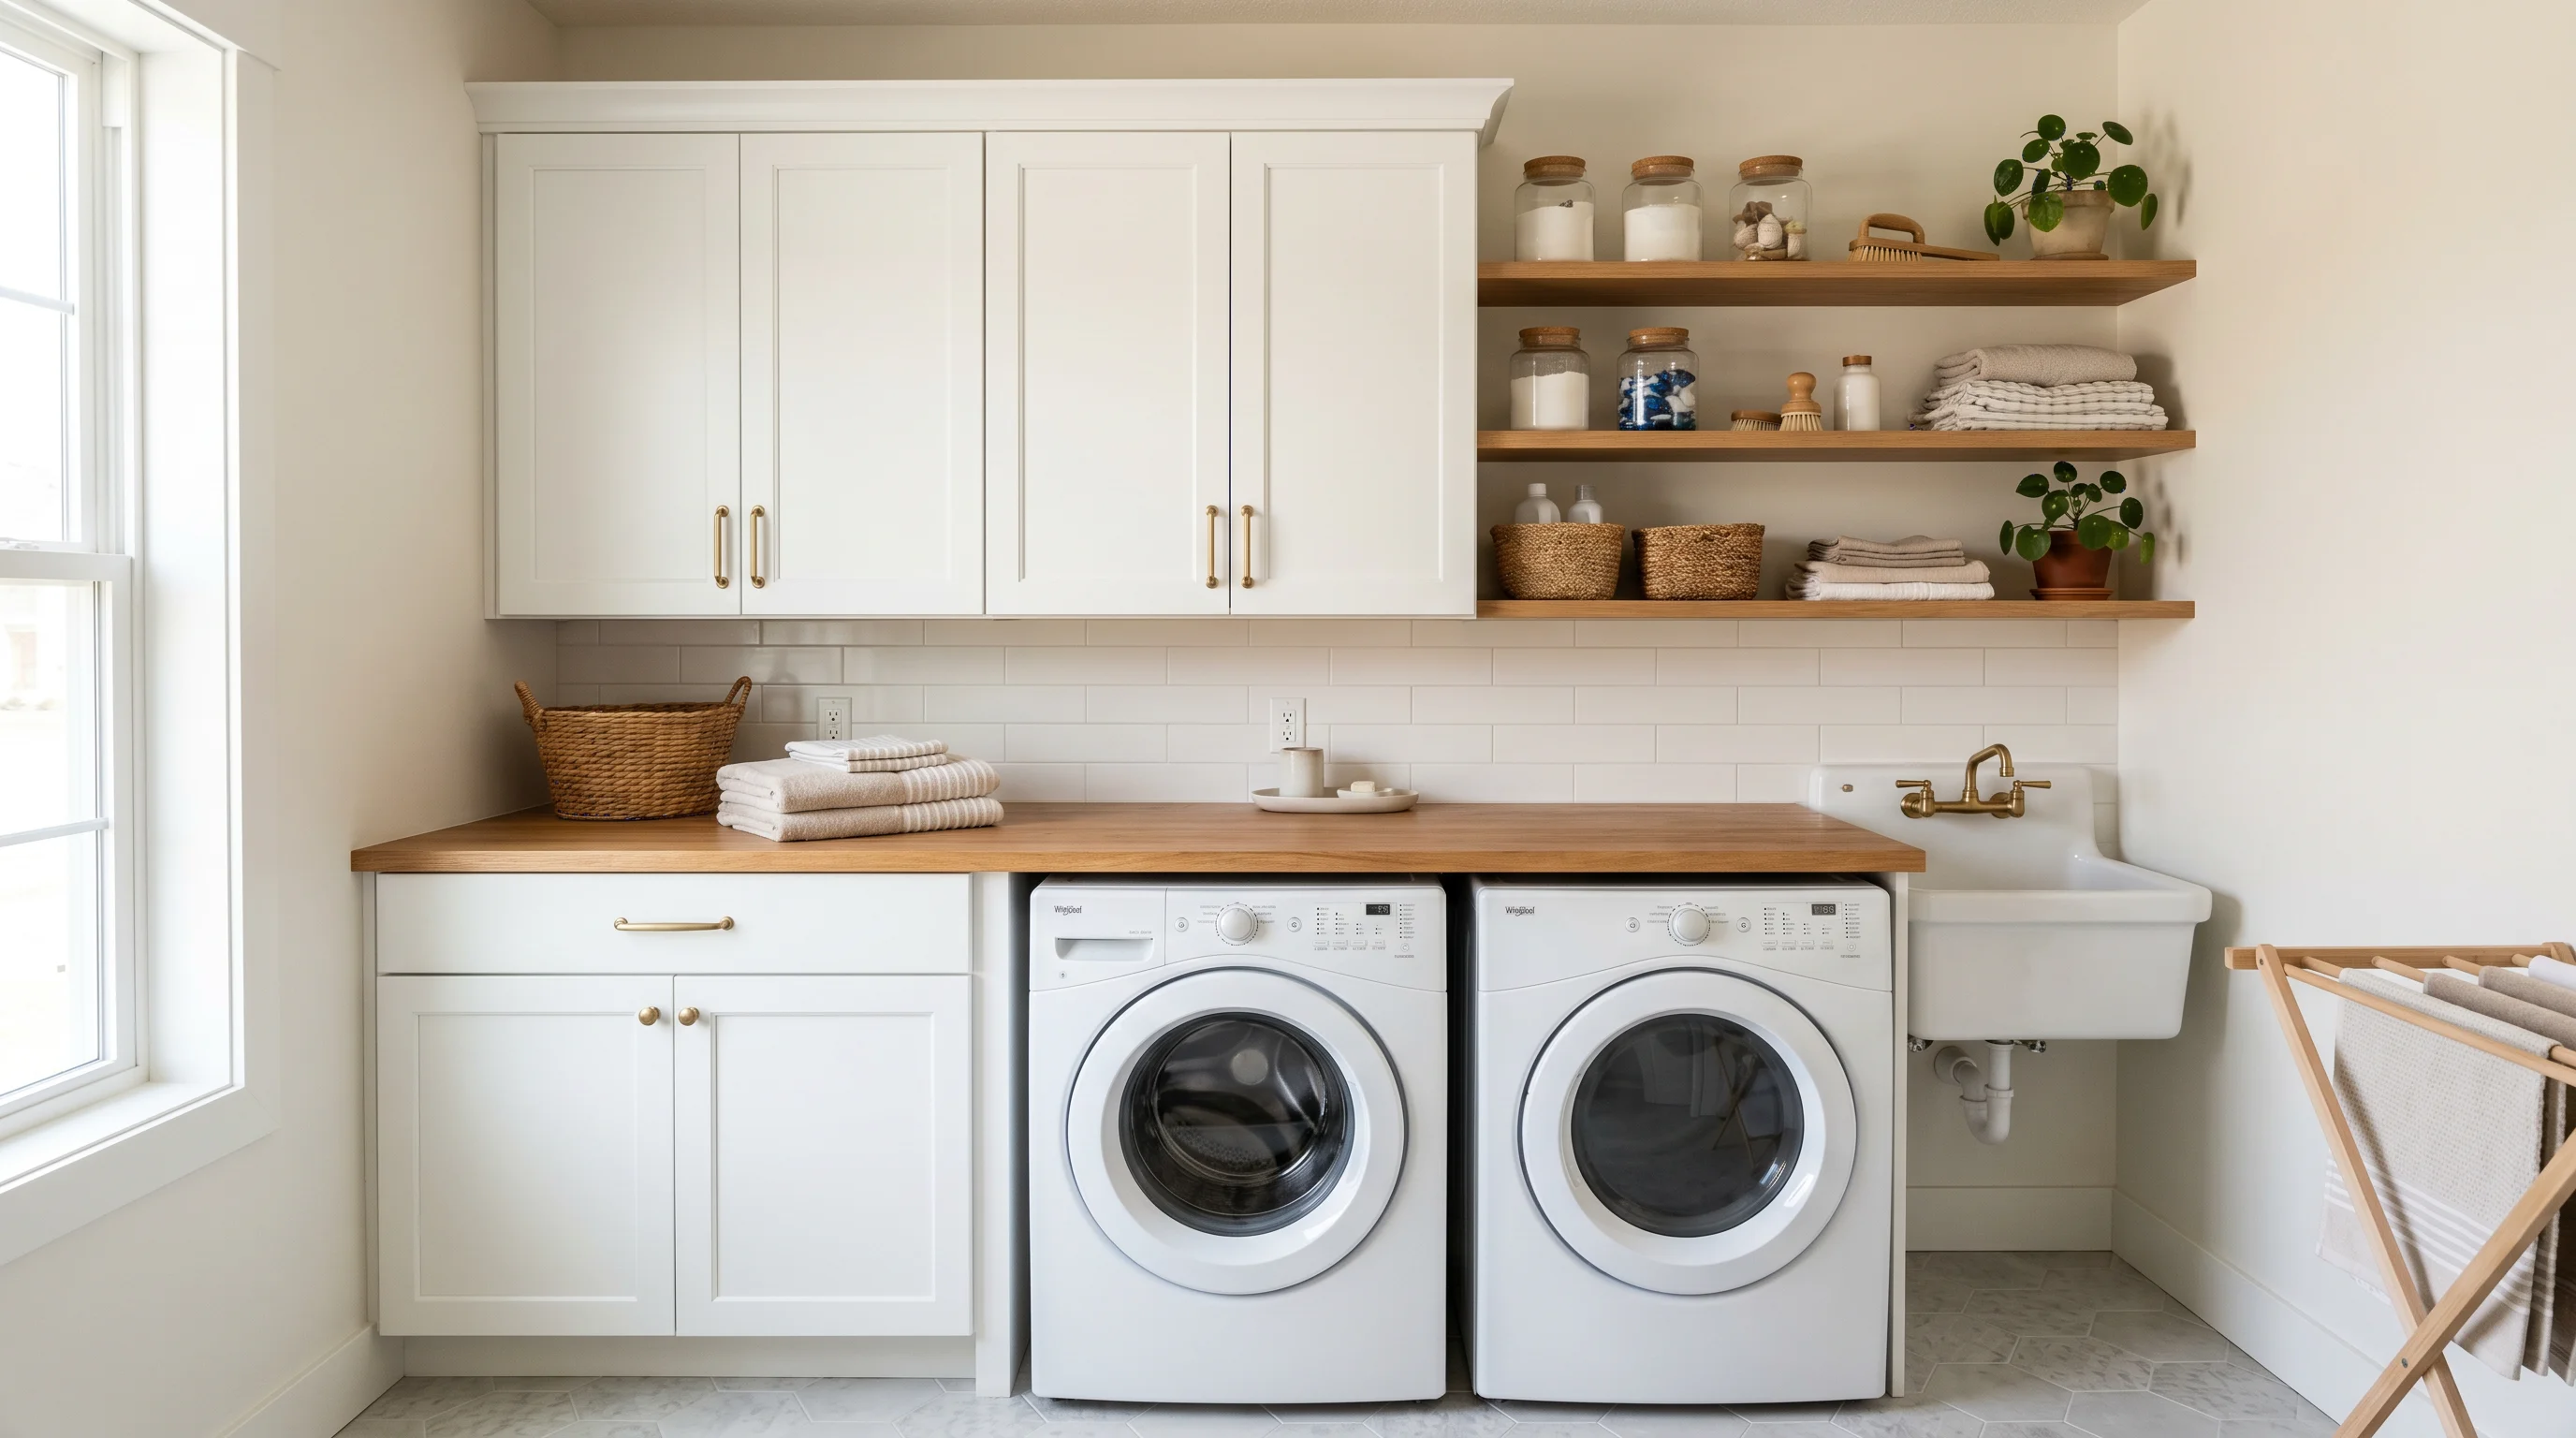
1. Side-by-side washer and dryer with a countertop above. The classic layout, and the one that earns its keep every day. A countertop over the machines gives you a folding surface, and cabinets above store detergent and supplies out of sight. If you have the width, this is the layout to start from.
2. Stacked machines to free up floor space. In a tight room, stacking the washer and dryer gives back 30 inches of floor width — enough for a narrow utility cabinet, a drying rack, or a rolling hamper beside the stack.
3. Keep the workflow linear: sort → wash → dry → fold → hang. Arrange the room so dirty laundry enters at one end (hamper or sorting bins), moves through the machines, and exits folded or hung at the other. Even in a closet, that left-to-right or right-to-left flow stops bottlenecks.
4. A utility sink if you have the plumbing. A deep single-basin sink beside the washer handles hand-washing, pretreating stains, and rinsing mops — the single most-requested add in a full-size laundry room, and one of the features buyers call out at showings.
Storage and organization
5. Full-height cabinetry on the wall above the machines. Upper cabinets keep detergent, softener, and cleaning supplies hidden and organized. Choose closed doors (not open shelving) in a laundry room — splatters happen.
6. A pull-out drying rack that disappears when not in use. Wall-mounted pull-out racks or a retractable clothesline give you air-drying space without permanently eating floor area. Look for racks that fold flat to under 3 inches.
7. A built-in sorting station with labeled bins. Two or three pull-out bins (lights, darks, delicates) built into a base cabinet eliminate the floor hamper pile and make sorting automatic.
8. A narrow rolling cart between the machines. The 6–8 inch gap between side-by-side machines fits a slim rolling cart perfectly — pull it out for dryer sheets, stain remover, and lint rollers, push it back flush.
9. Open shelving for daily items, closed cabinets for the mess. A single open shelf at eye level for the detergent you reach for every day; everything else behind doors. This is the laundry version of the open-vs-closed storage principle that applies to every utility space.
10. Hooks, hooks, hooks. A row of hooks on the wall or the back of the door for hanging items straight from the dryer — shirts, dresses, and anything that wrinkles. Cheap, instant, and endlessly useful.
Redesign Your Room in Seconds
Upload a photo of your space to test 16 curated design styles instantly with AI — 100% free.
Supports JPG, PNG, WebP up to 10MB
Small laundry rooms and closet conversions
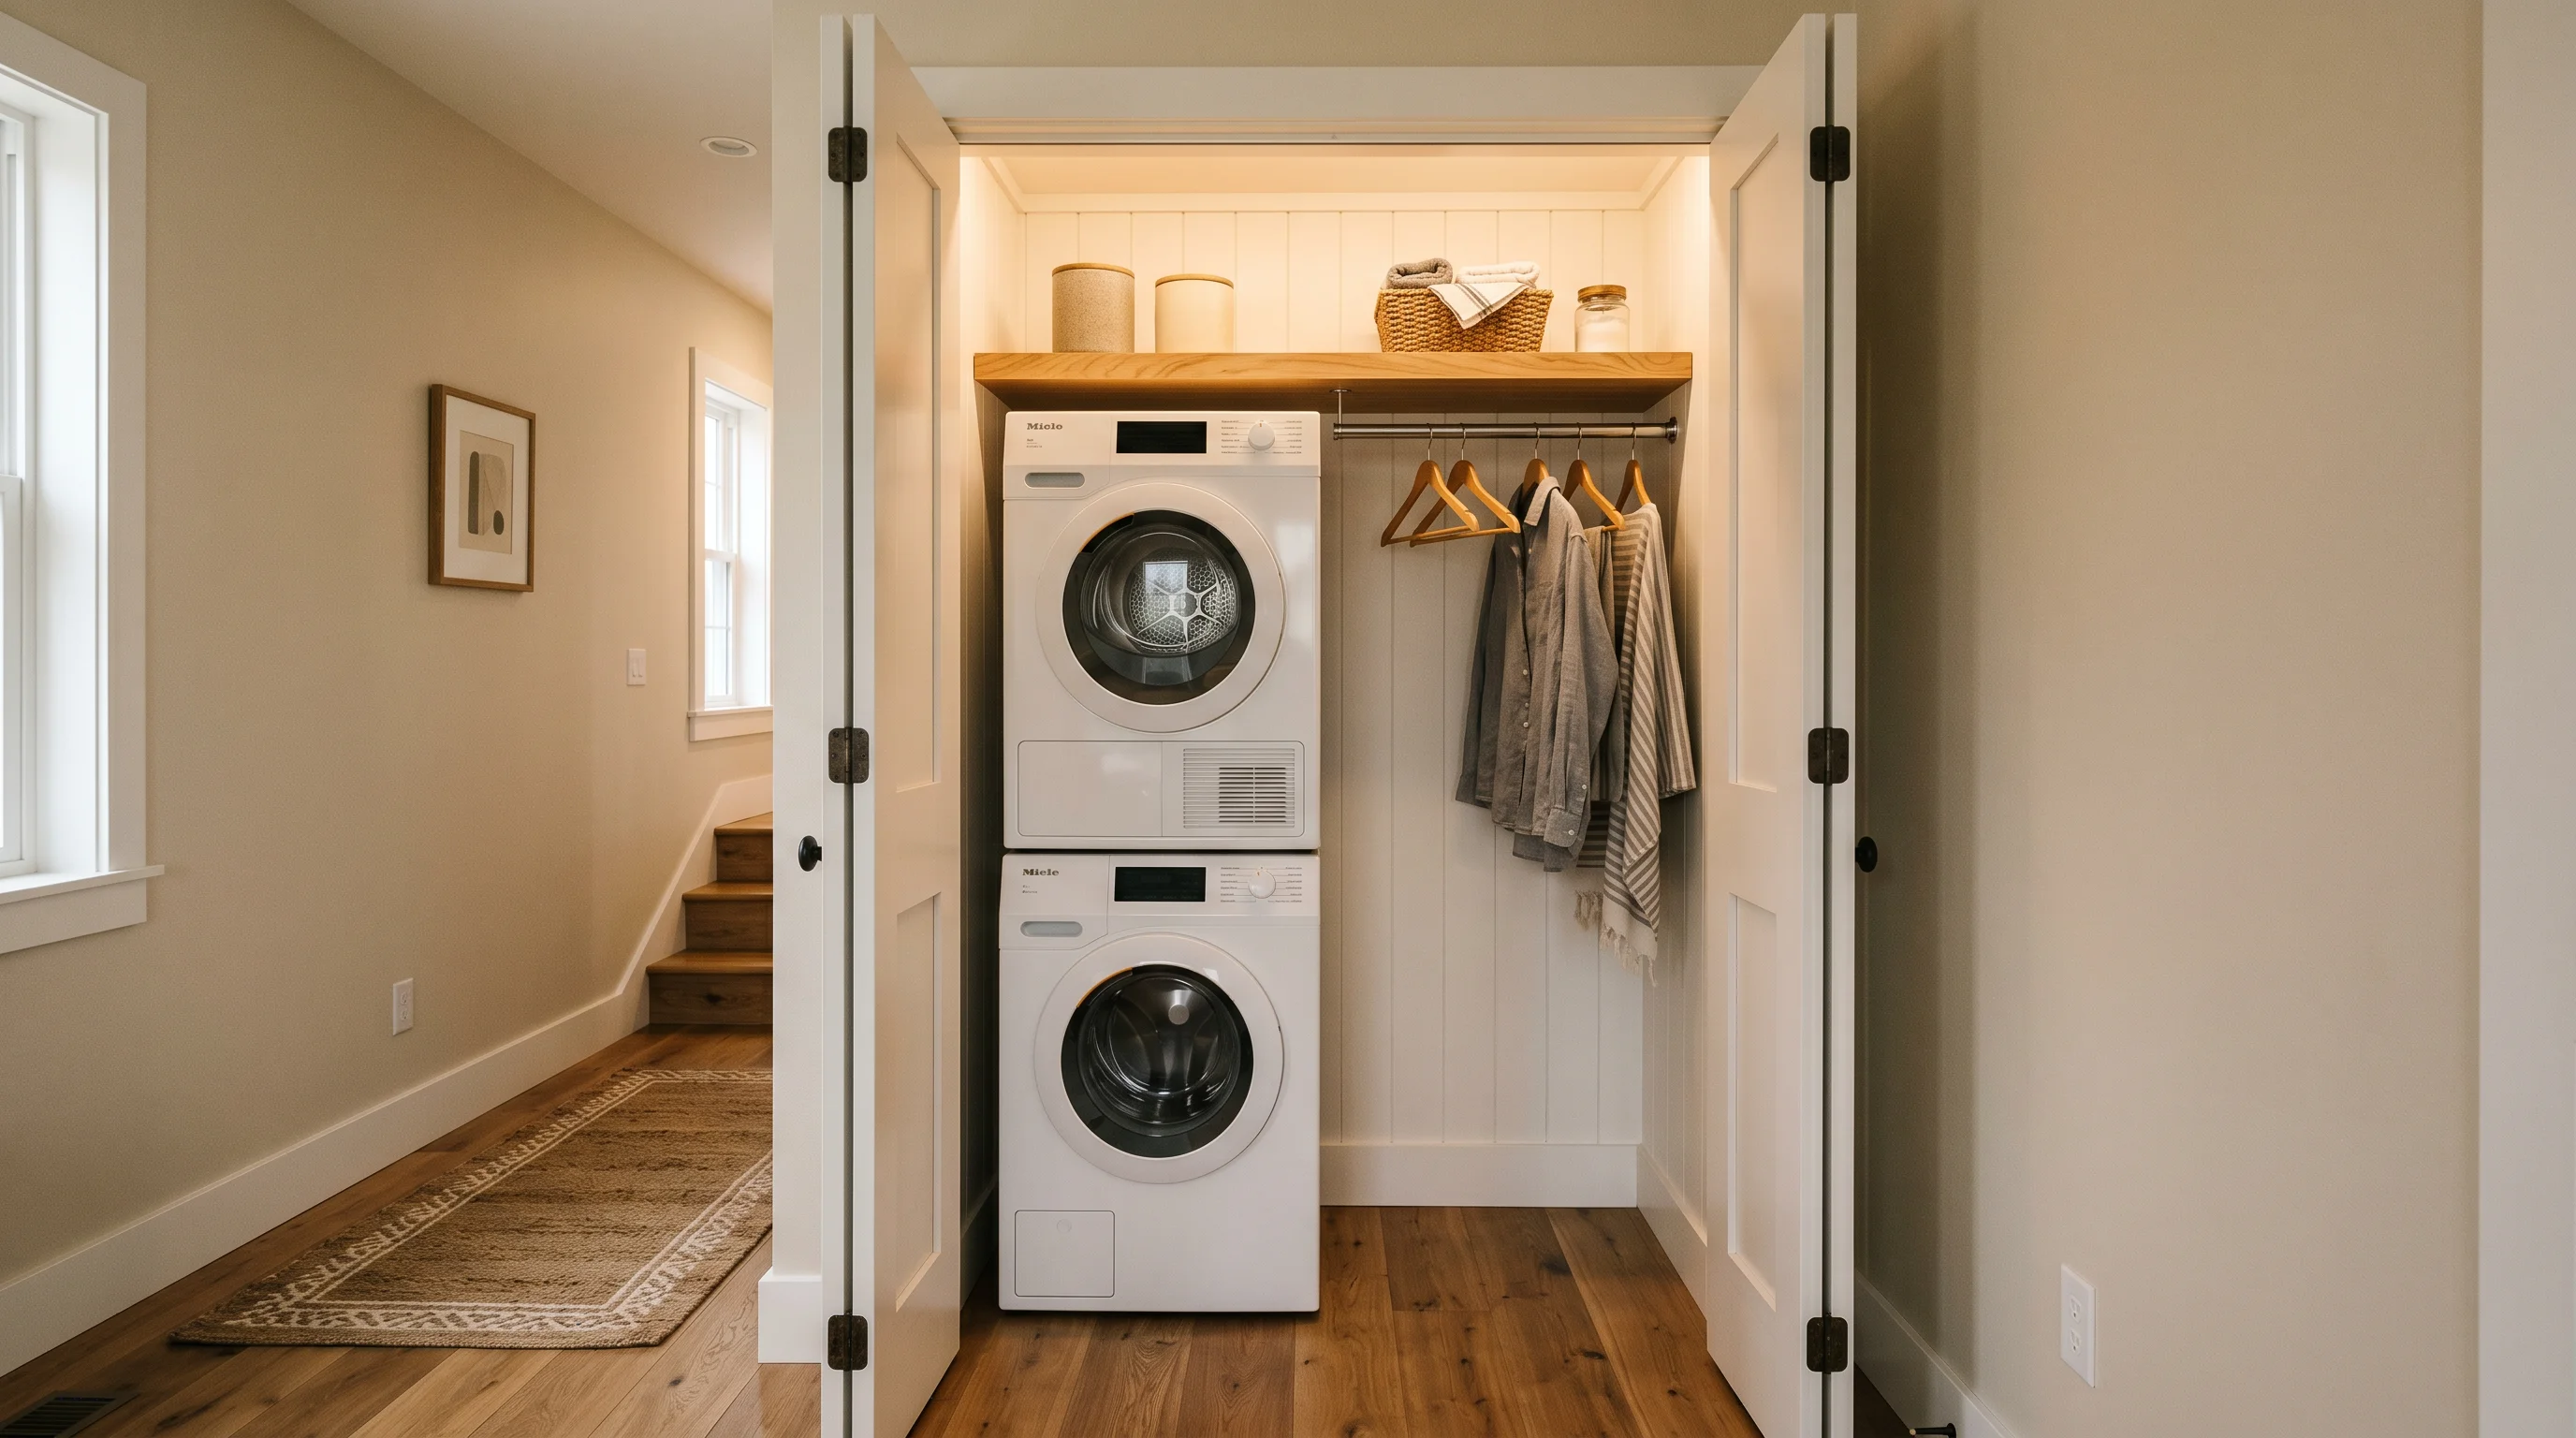
11. The laundry closet: bifold doors hiding a stacked pair. A 3-foot-wide closet in a hallway or bathroom can hold a full-size stacked washer and dryer plus a shelf above. Bifold or pocket doors hide the machines when not in use and need no swing space.
12. Under-stair laundry nook. The dead space under a staircase is often tall enough for stacked machines and deep enough for a slim shelf — a genuine laundry room in space that was storing holiday decorations.
13. Bathroom-laundry combo for apartments. In many apartments, the only plumbing access is in the bathroom. Stack the machines in a corner or closet alcove, add a slim shelf above, and separate the zone visually with a curtain or a paint color change.
14. A hallway "laundry wall" behind doors. A stretch of hallway wall between bedrooms can hold a stacked pair behind cabinet-style doors. When closed, it reads as a built-in; when open, the entire laundry is accessible.
Wallpaper and finishes
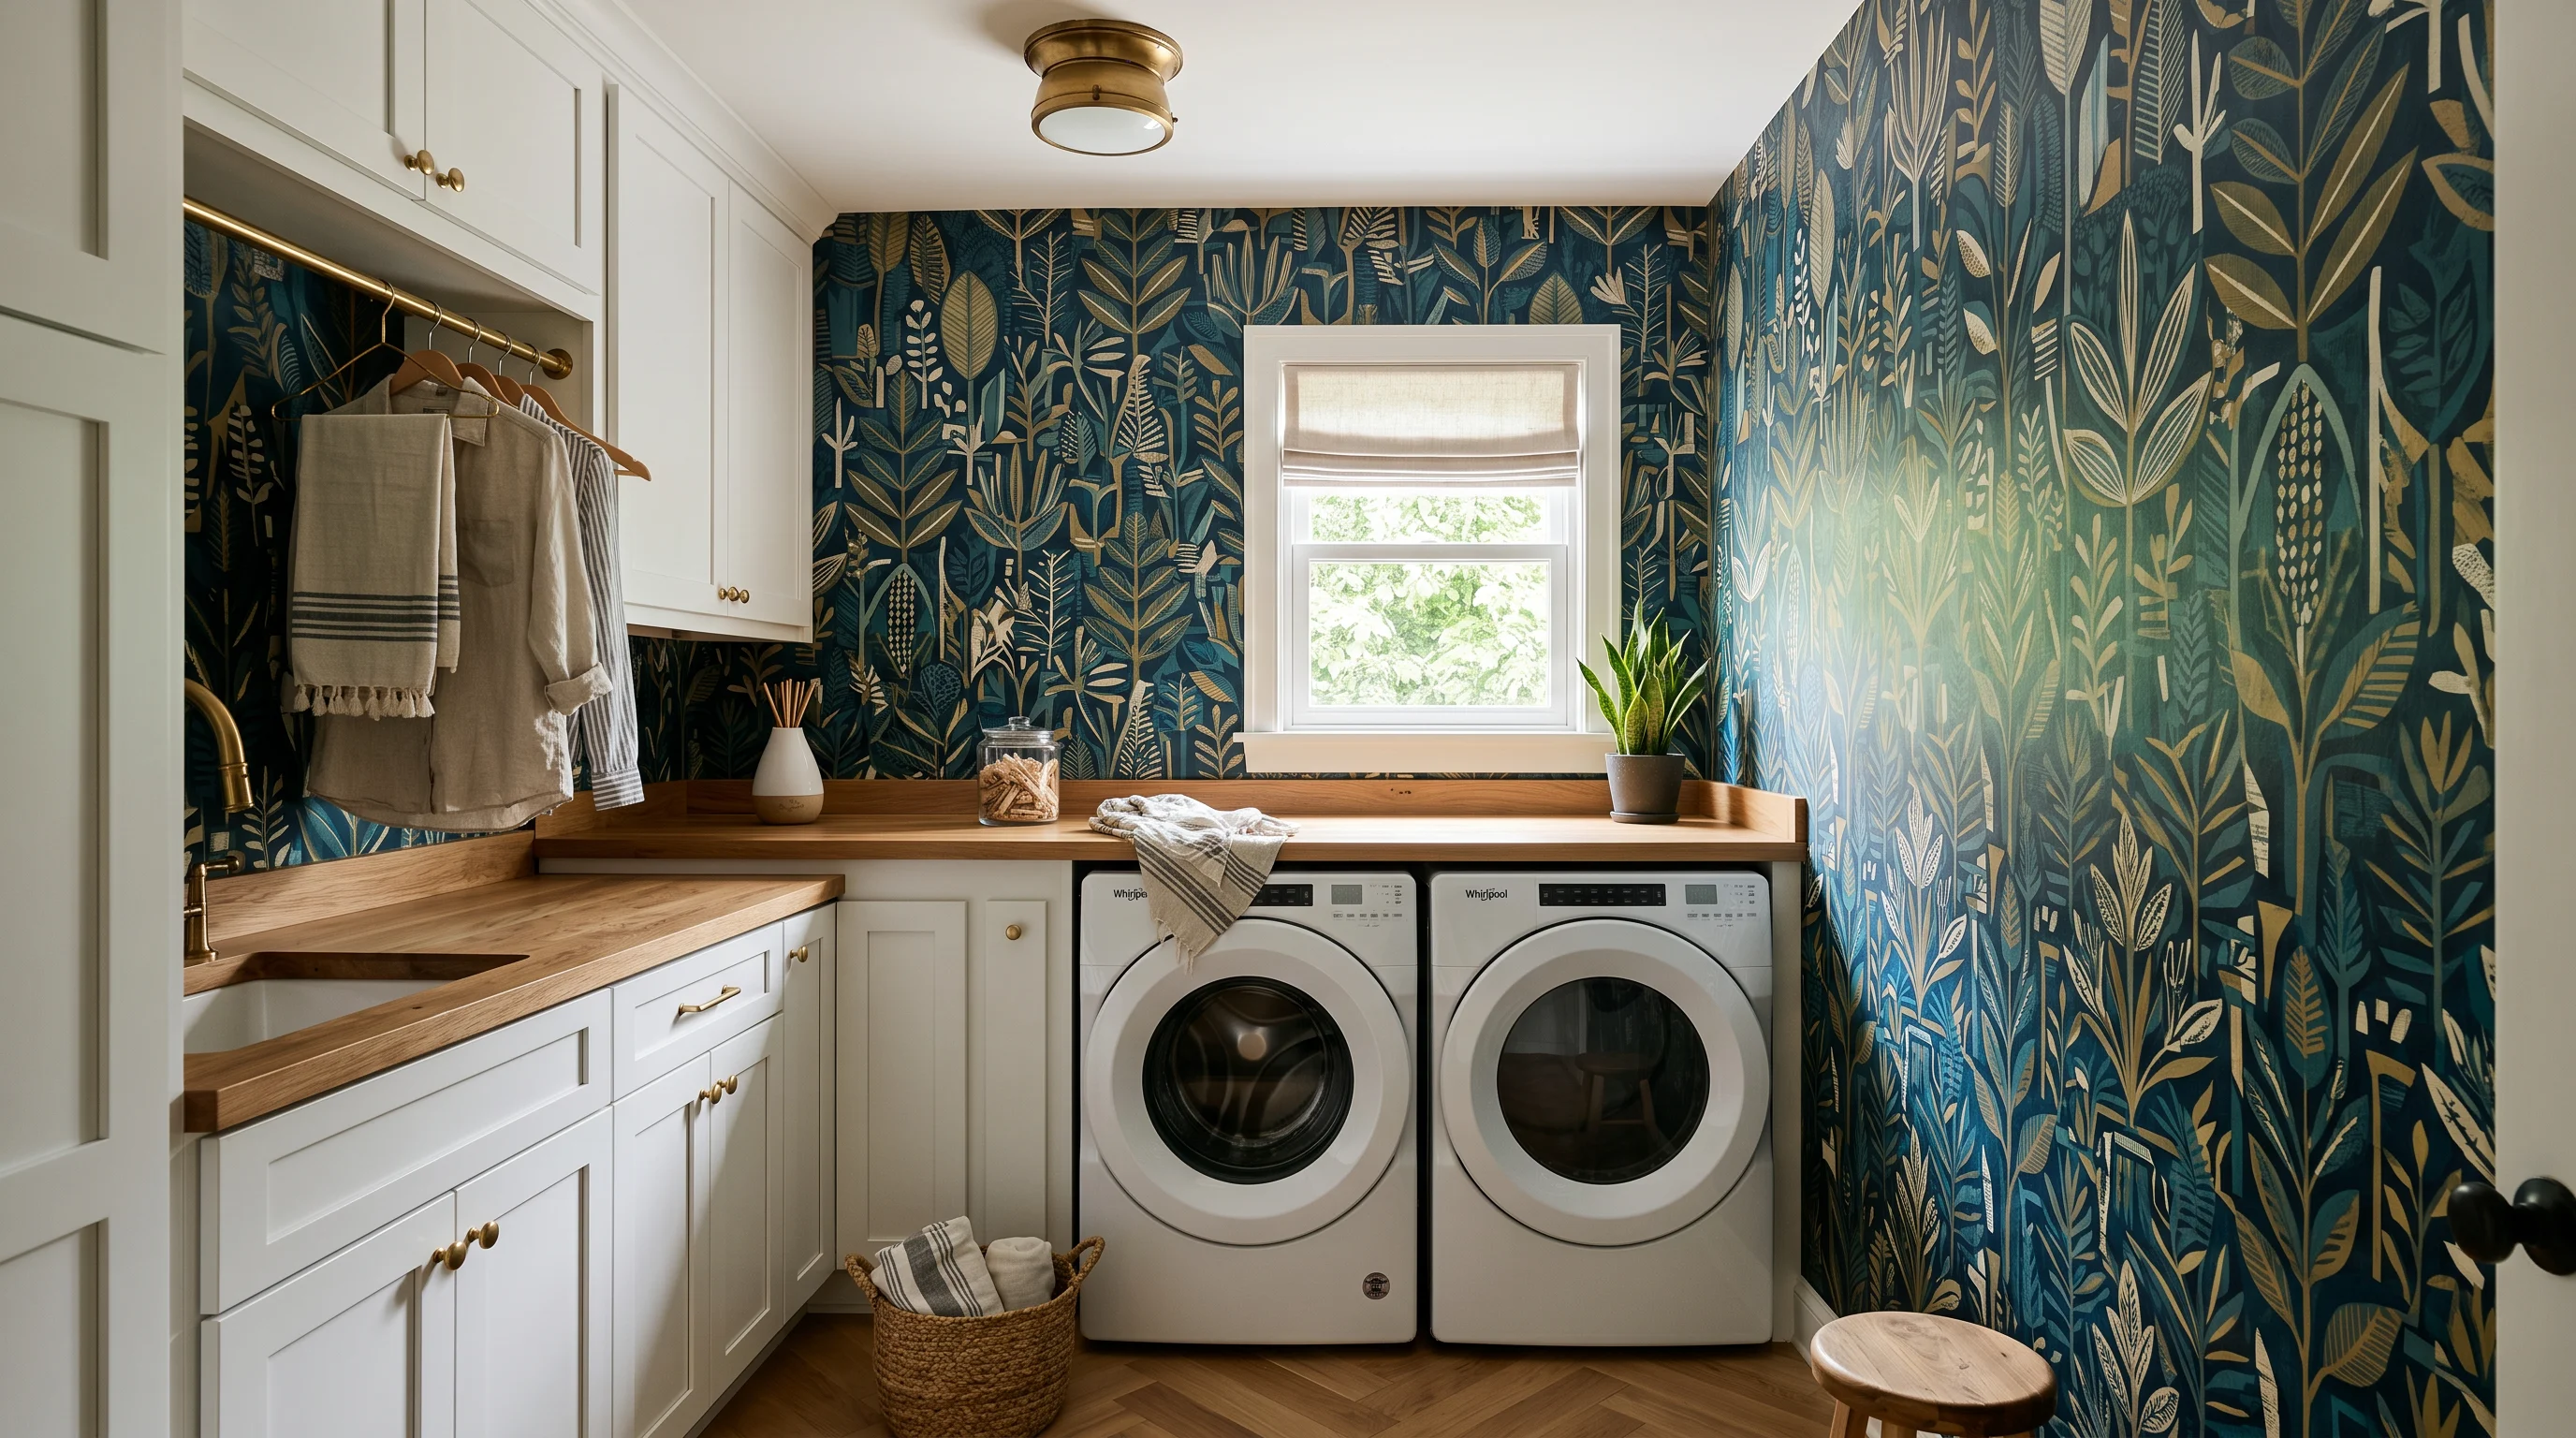
15. Bold wallpaper in a laundry room is the 2026 move. Because the laundry is small and often enclosed, it's a low-risk place to go bold with pattern — the same logic that makes powder rooms a wallpaper playground. Peel-and-stick makes it renter-friendly and fully reversible.
16. Warm wood countertops over the machines. Butcher block or light oak over the washer and dryer adds warmth and gives the room a kitchen-like finish that elevates the whole space.
17. Brass or matte-black hardware on white cabinets. One of the cheapest upgrades that makes a builder-grade laundry look intentional. Swap the generic silver pulls for brass or matte-black — the same hardware trend driving kitchen cabinet color upgrades.
18. A patterned tile floor instead of cold vinyl. Encaustic-look or patterned porcelain tile gives a laundry room personality underfoot and handles water and spills better than laminate.
Garage and basement laundries
19. Garage laundry with a folding counter and overhead cabinets. If your machines live in the garage, build a mini station around them: a butcher block counter, overhead cabinets, and a curtain or partition to separate the laundry zone from cars and tools. Climate-wise, the same garage tips for home gyms apply — ventilation in summer, a small heater in winter.
20. Basement laundry with warm lighting and a rug. Basements are naturally dark and cold, which is why most basement laundries feel like punishment. Layer warm lighting (wall sconces, under-cabinet LEDs) and add a washable runner rug to make the space feel like a room, not a sentence.
Mudroom-laundry combos
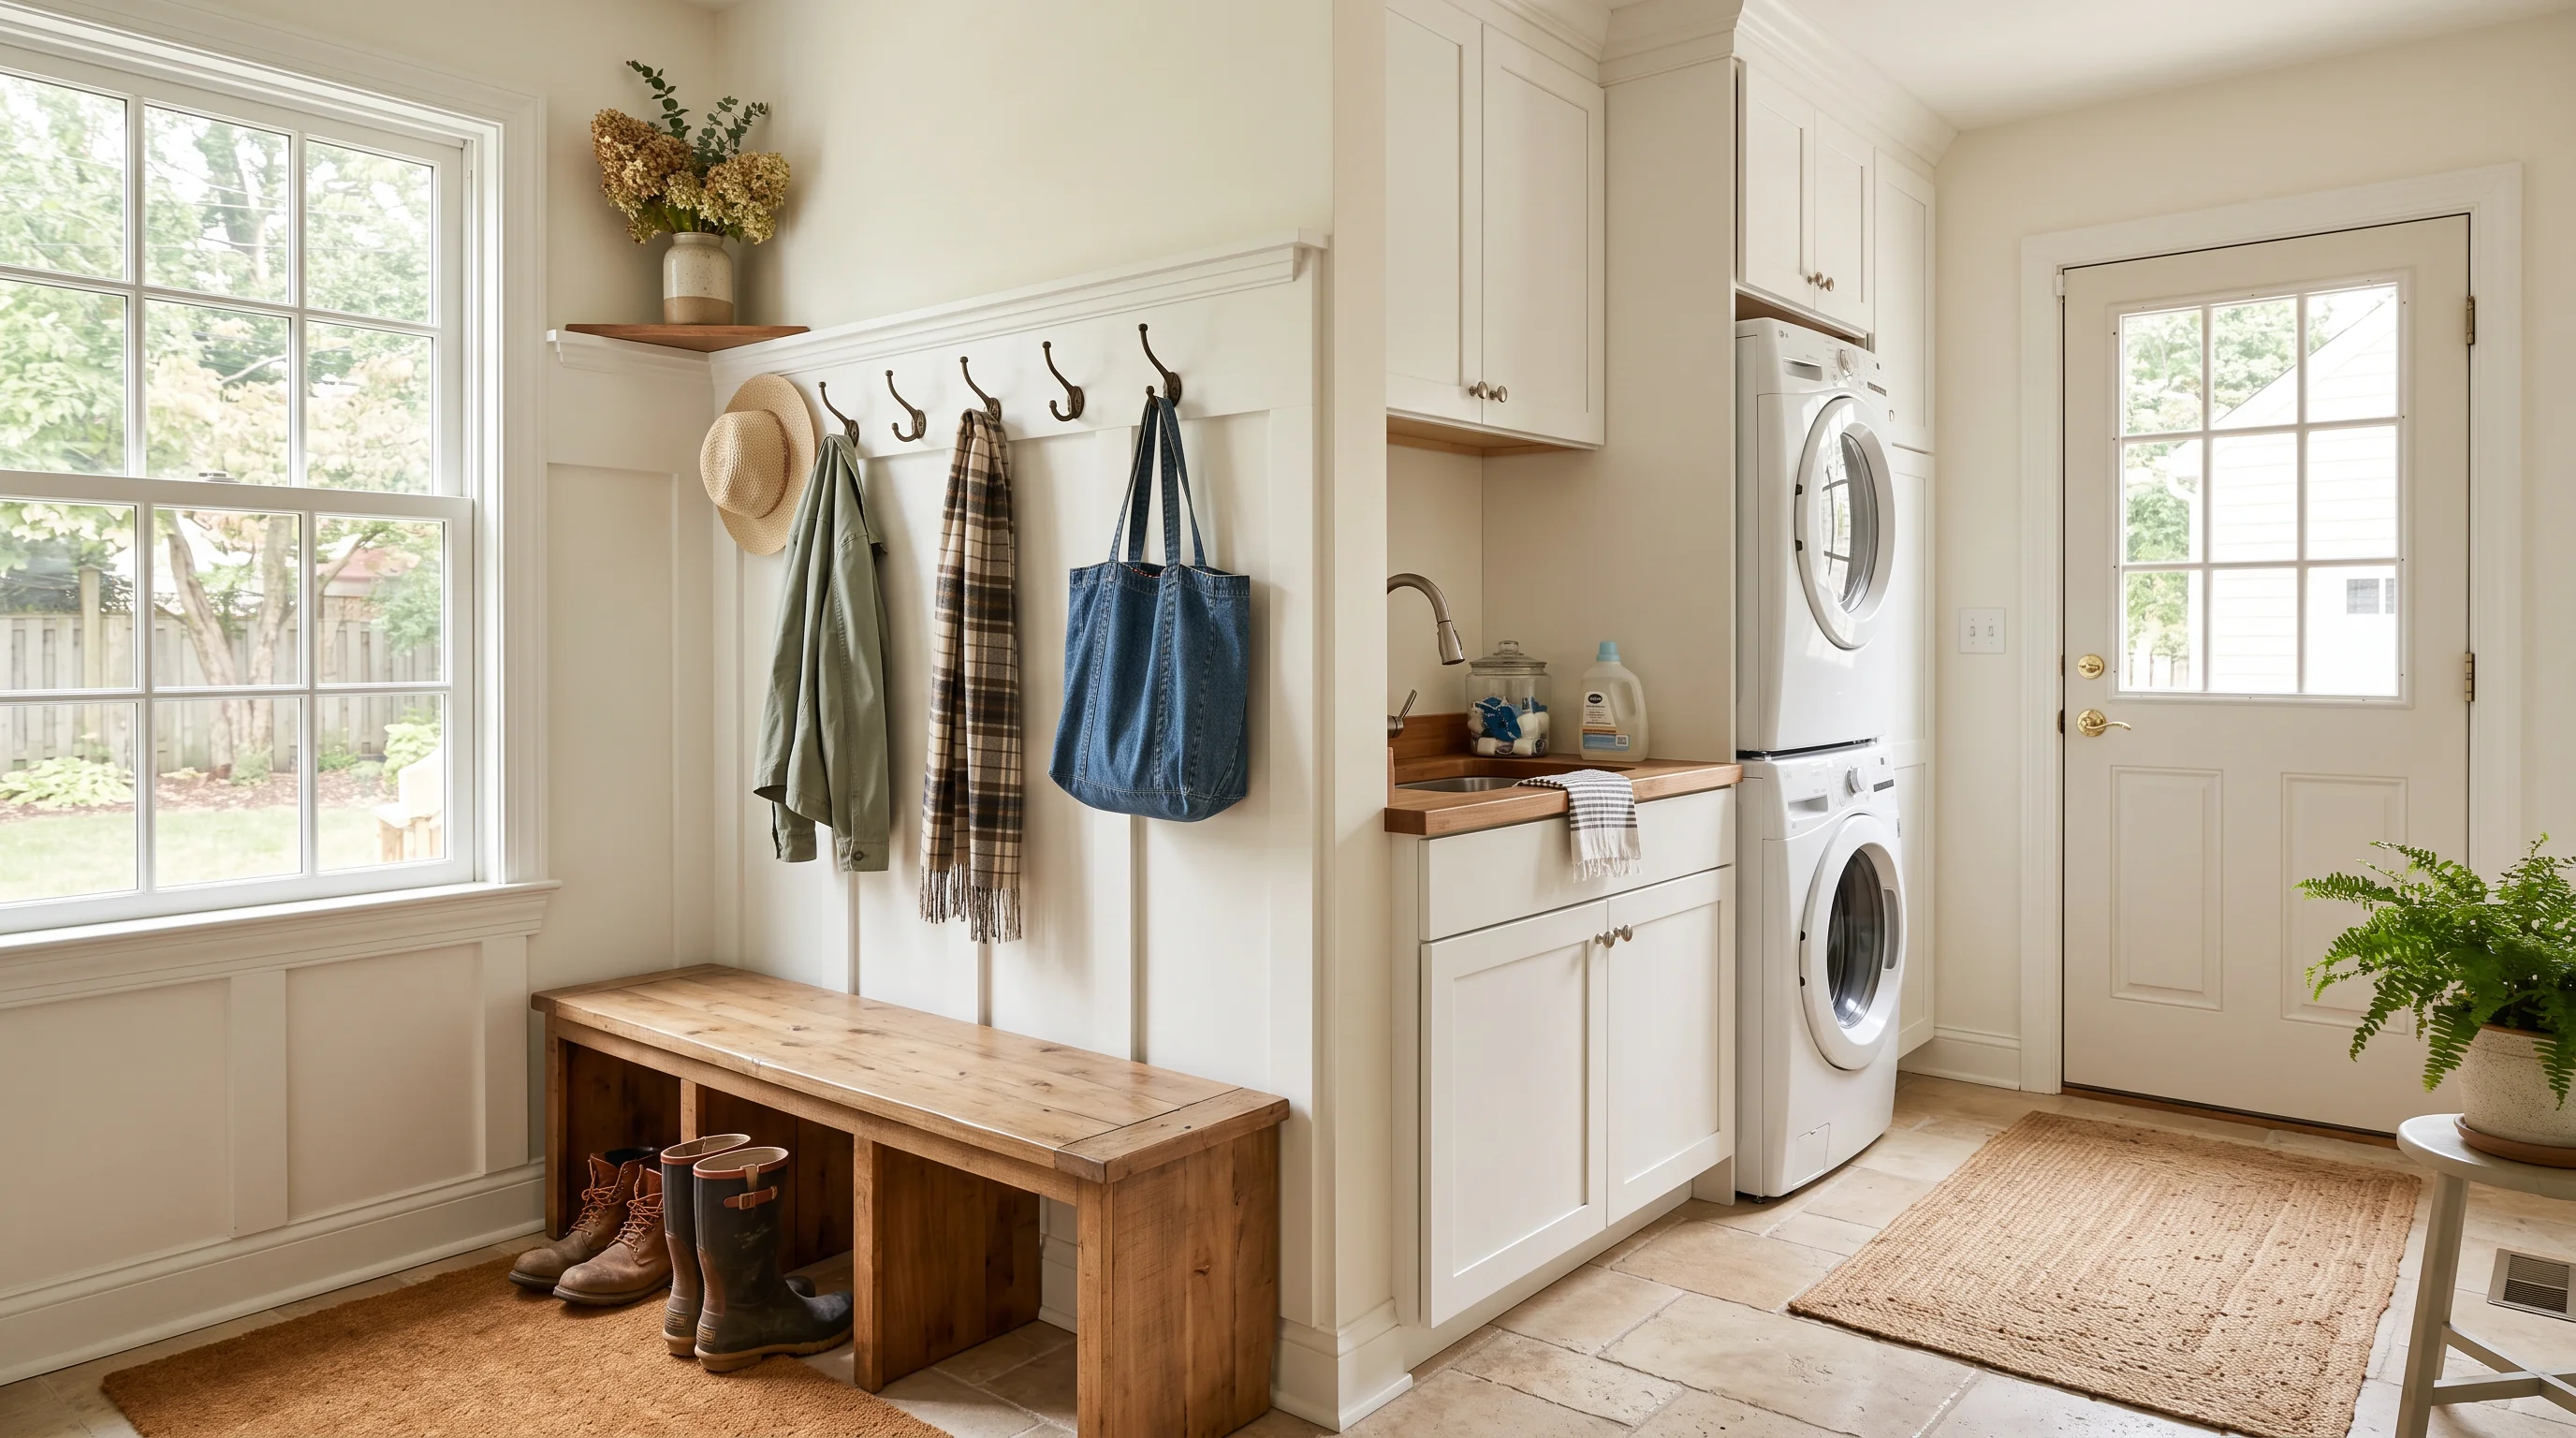
21. Combine the mudroom and laundry for a hardworking entry. If the laundry is near the back or side entry, merge it with a mudroom: hooks and a boot bench on one side, machines and cabinets on the other. Dirty clothes and muddy gear go straight from the door into the wash — the most efficient household loop.
22. A pet-washing station in the laundry-mudroom. A low utility sink or a raised dog-wash tub in the entry laundry handles muddy paws before they hit the house. It doubles as a boot rinse and a mop sink.
Style touches that make it worth the effort
23. Art and a plant. One framed print and a low-light plant (pothos, snake plant) on the counter cost nearly nothing and instantly signal "this room was designed, not tolerated."
24. A pendant light instead of a bare ceiling fixture. Replacing a single builder-grade flush-mount with a small pendant or drum shade is a 15-minute swap that changes the entire mood of a laundry room.
Preview your laundry room before you renovate
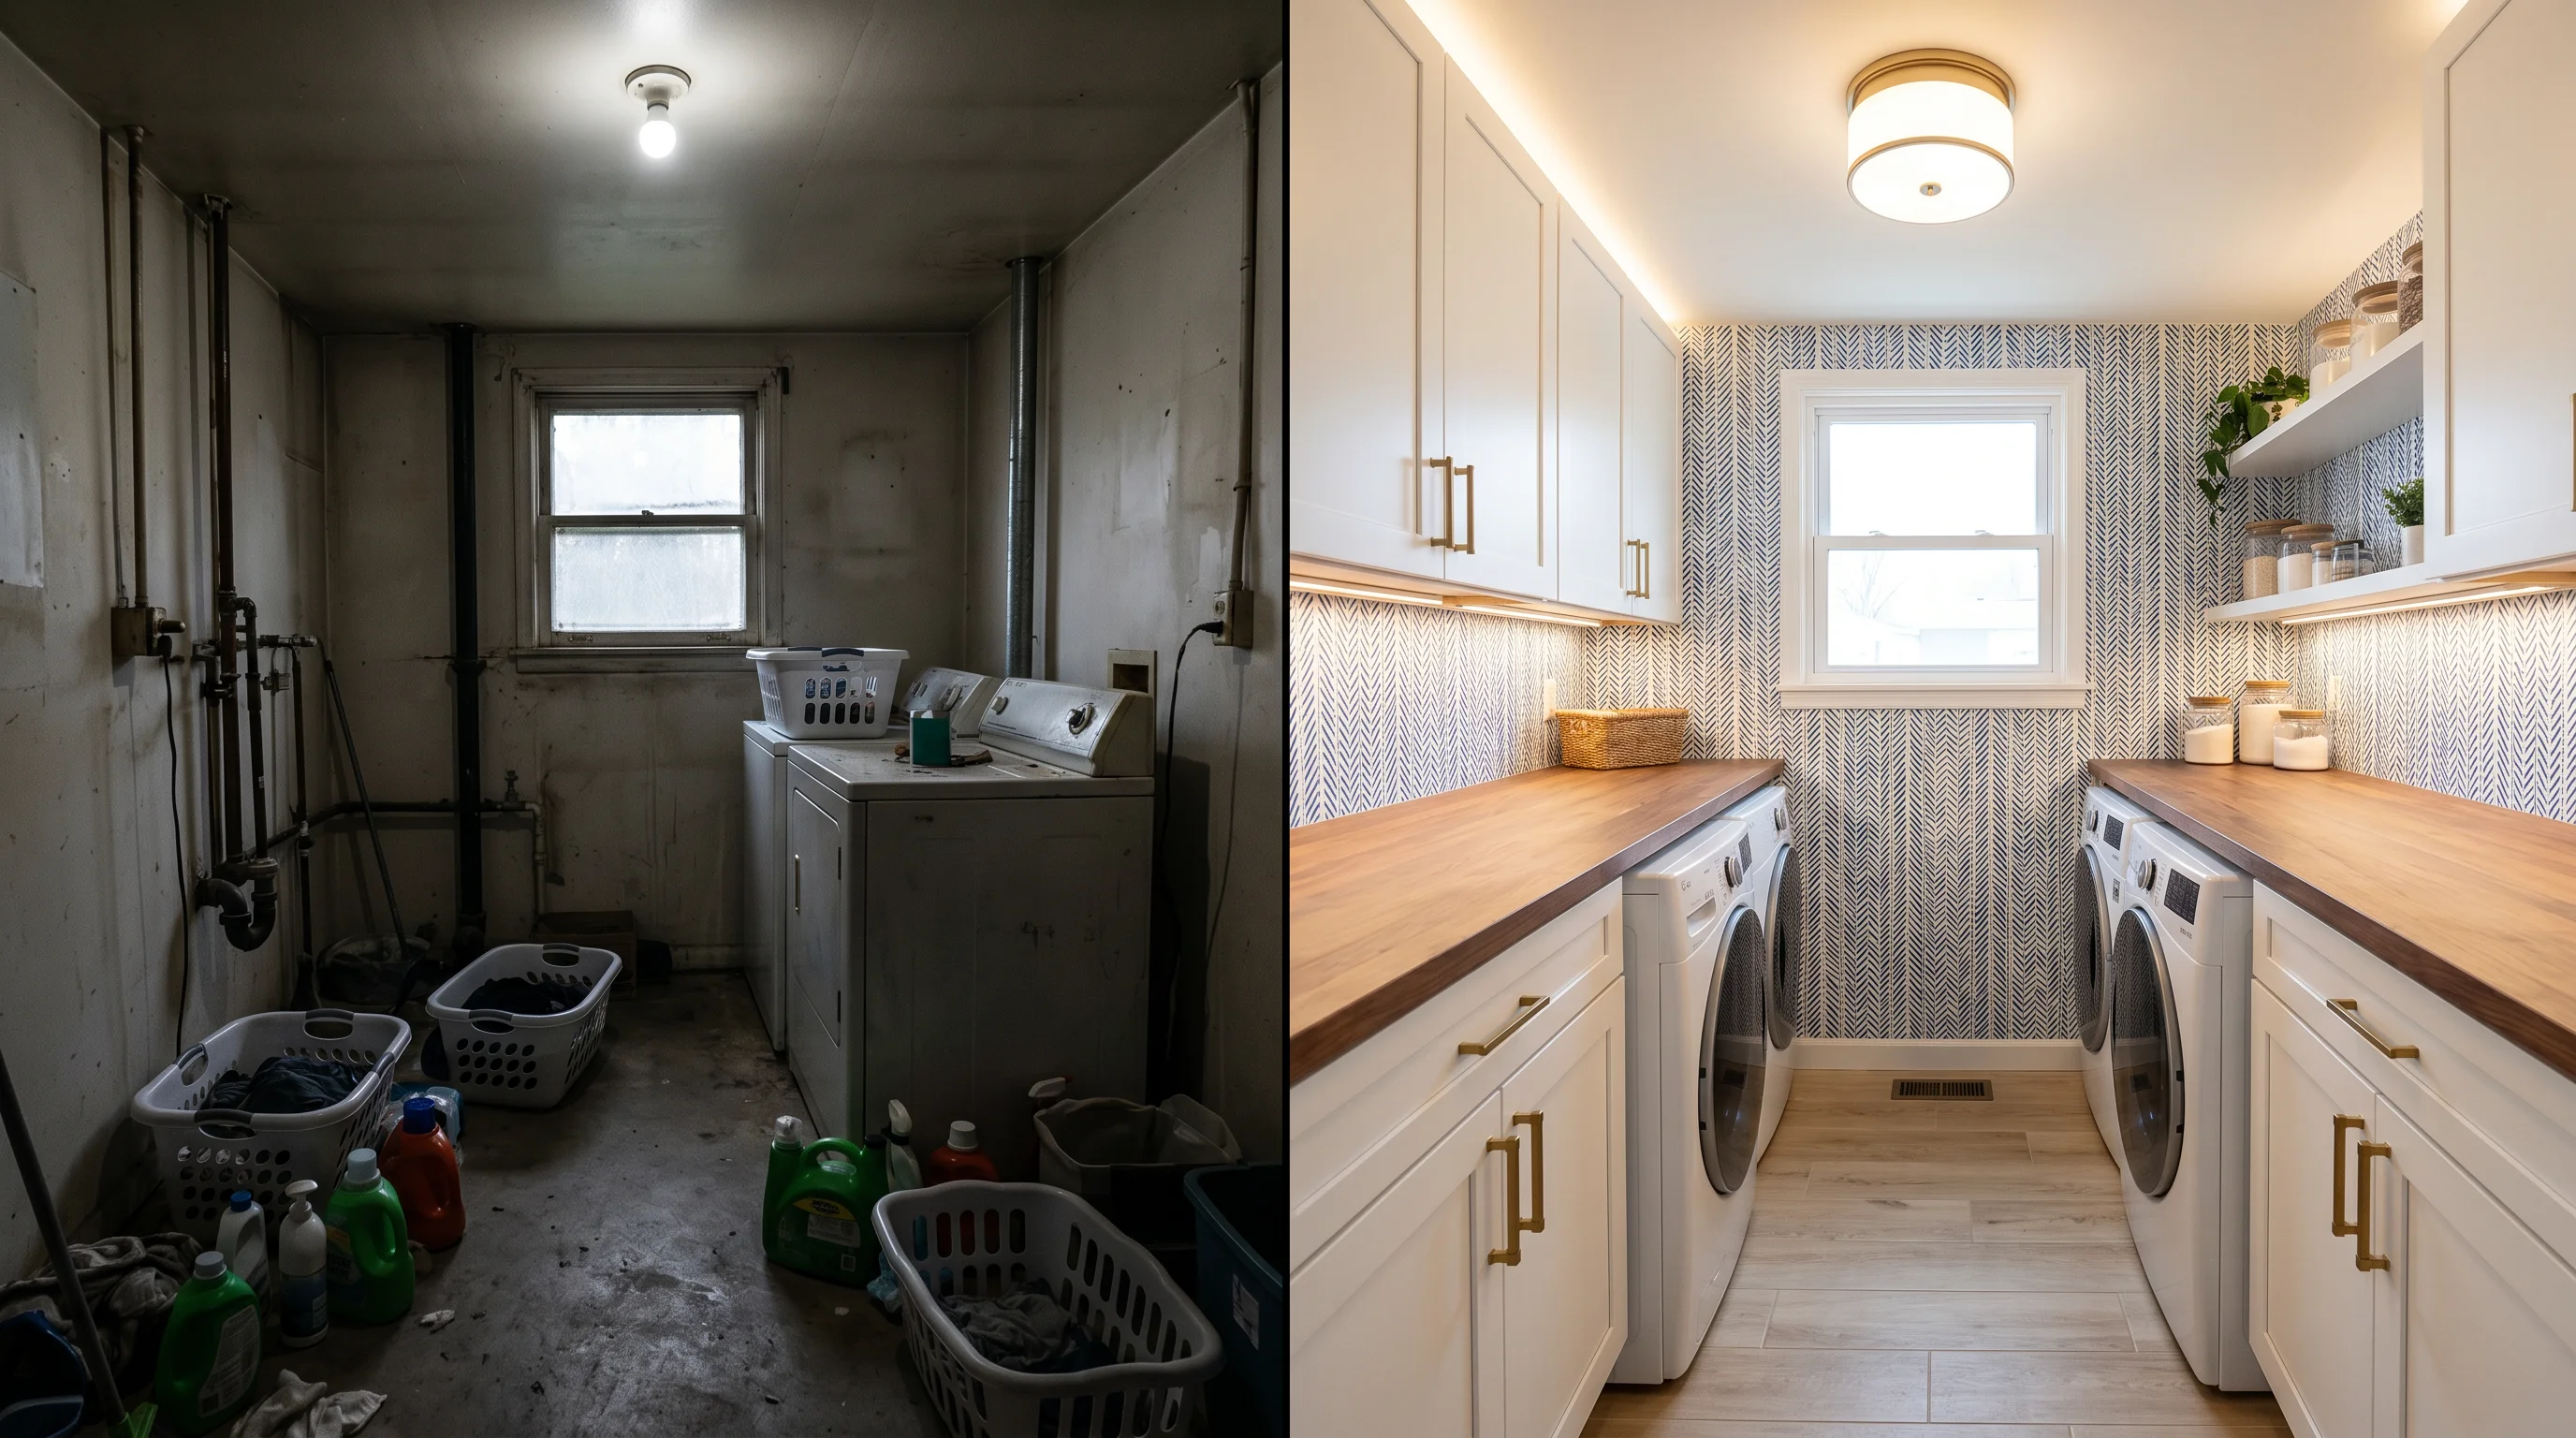
It is hard to see potential in a dark closet or a bare garage wall. Upload a photo of your current laundry space to EasyRoomAI and generate a finished, designed version — test cabinetry, wallpaper, countertop finishes, and layout — before you order a single cabinet or roll of wallpaper.
- Try a free room redesign — anonymous previews are free, no signup needed.
- Planning more utility spaces? See our mudroom ideas, walk-in closet ideas, and specialty room roundup.
Frequently asked questions
What is the best layout for a laundry room? Side-by-side machines with a countertop above and upper cabinets is the most functional layout if you have the width. In tight spaces, stack the machines to free floor space for a sorting station or drying rack. Whichever layout you choose, arrange the room in a linear workflow: sort, wash, dry, fold, hang.
How do I organize a small laundry room? Go vertical: upper cabinets for supplies, a shelf above stacked machines, hooks on the wall or door for hanging, and a slim rolling cart in the gap between machines. Pull-out drying racks and built-in sorting bins keep the floor clear. Even a 3-foot closet can function well with the right wall-mounted storage.
Is wallpaper a good idea in a laundry room? Yes — a laundry room is one of the best places for bold wallpaper because the room is small, often enclosed, and low-risk for experimentation. Use peel-and-stick for easy removal, and avoid placing it directly behind the machines where moisture and heat are highest.
Can I put a laundry room in a garage or basement? Yes — both are common locations. In a garage, build a counter-and-cabinet station around the machines and address climate (ventilation in summer, a heater in winter). In a basement, layer warm lighting and add a washable rug so the space feels designed. Both locations benefit from overhead cabinets and a folding counter.
What is a mudroom-laundry combo? A room that combines the entry mudroom (hooks, bench, boot storage) with the laundry (machines, cabinets, folding surface), usually near the back or side door. Dirty clothes and gear go straight from the door into the wash — it's the most efficient household layout for families with kids or pets.
Can I preview a laundry room design before renovating? Yes — upload a photo of your current laundry closet, garage setup, or utility room to EasyRoomAI and generate finished versions with cabinetry, wallpaper, and countertop finishes to compare against your real space before spending anything.
The laundry room is the one space you use every week that rarely gets the design attention it deserves. Start with storage that hides the chaos, add one finish that makes you smile (wallpaper, a brass pull, a plant), and preview the whole thing before you commit.
Ready to Transform Your Space?
Try AI room redesign for free - no credit card required.
Start Designing FreeRelated reading
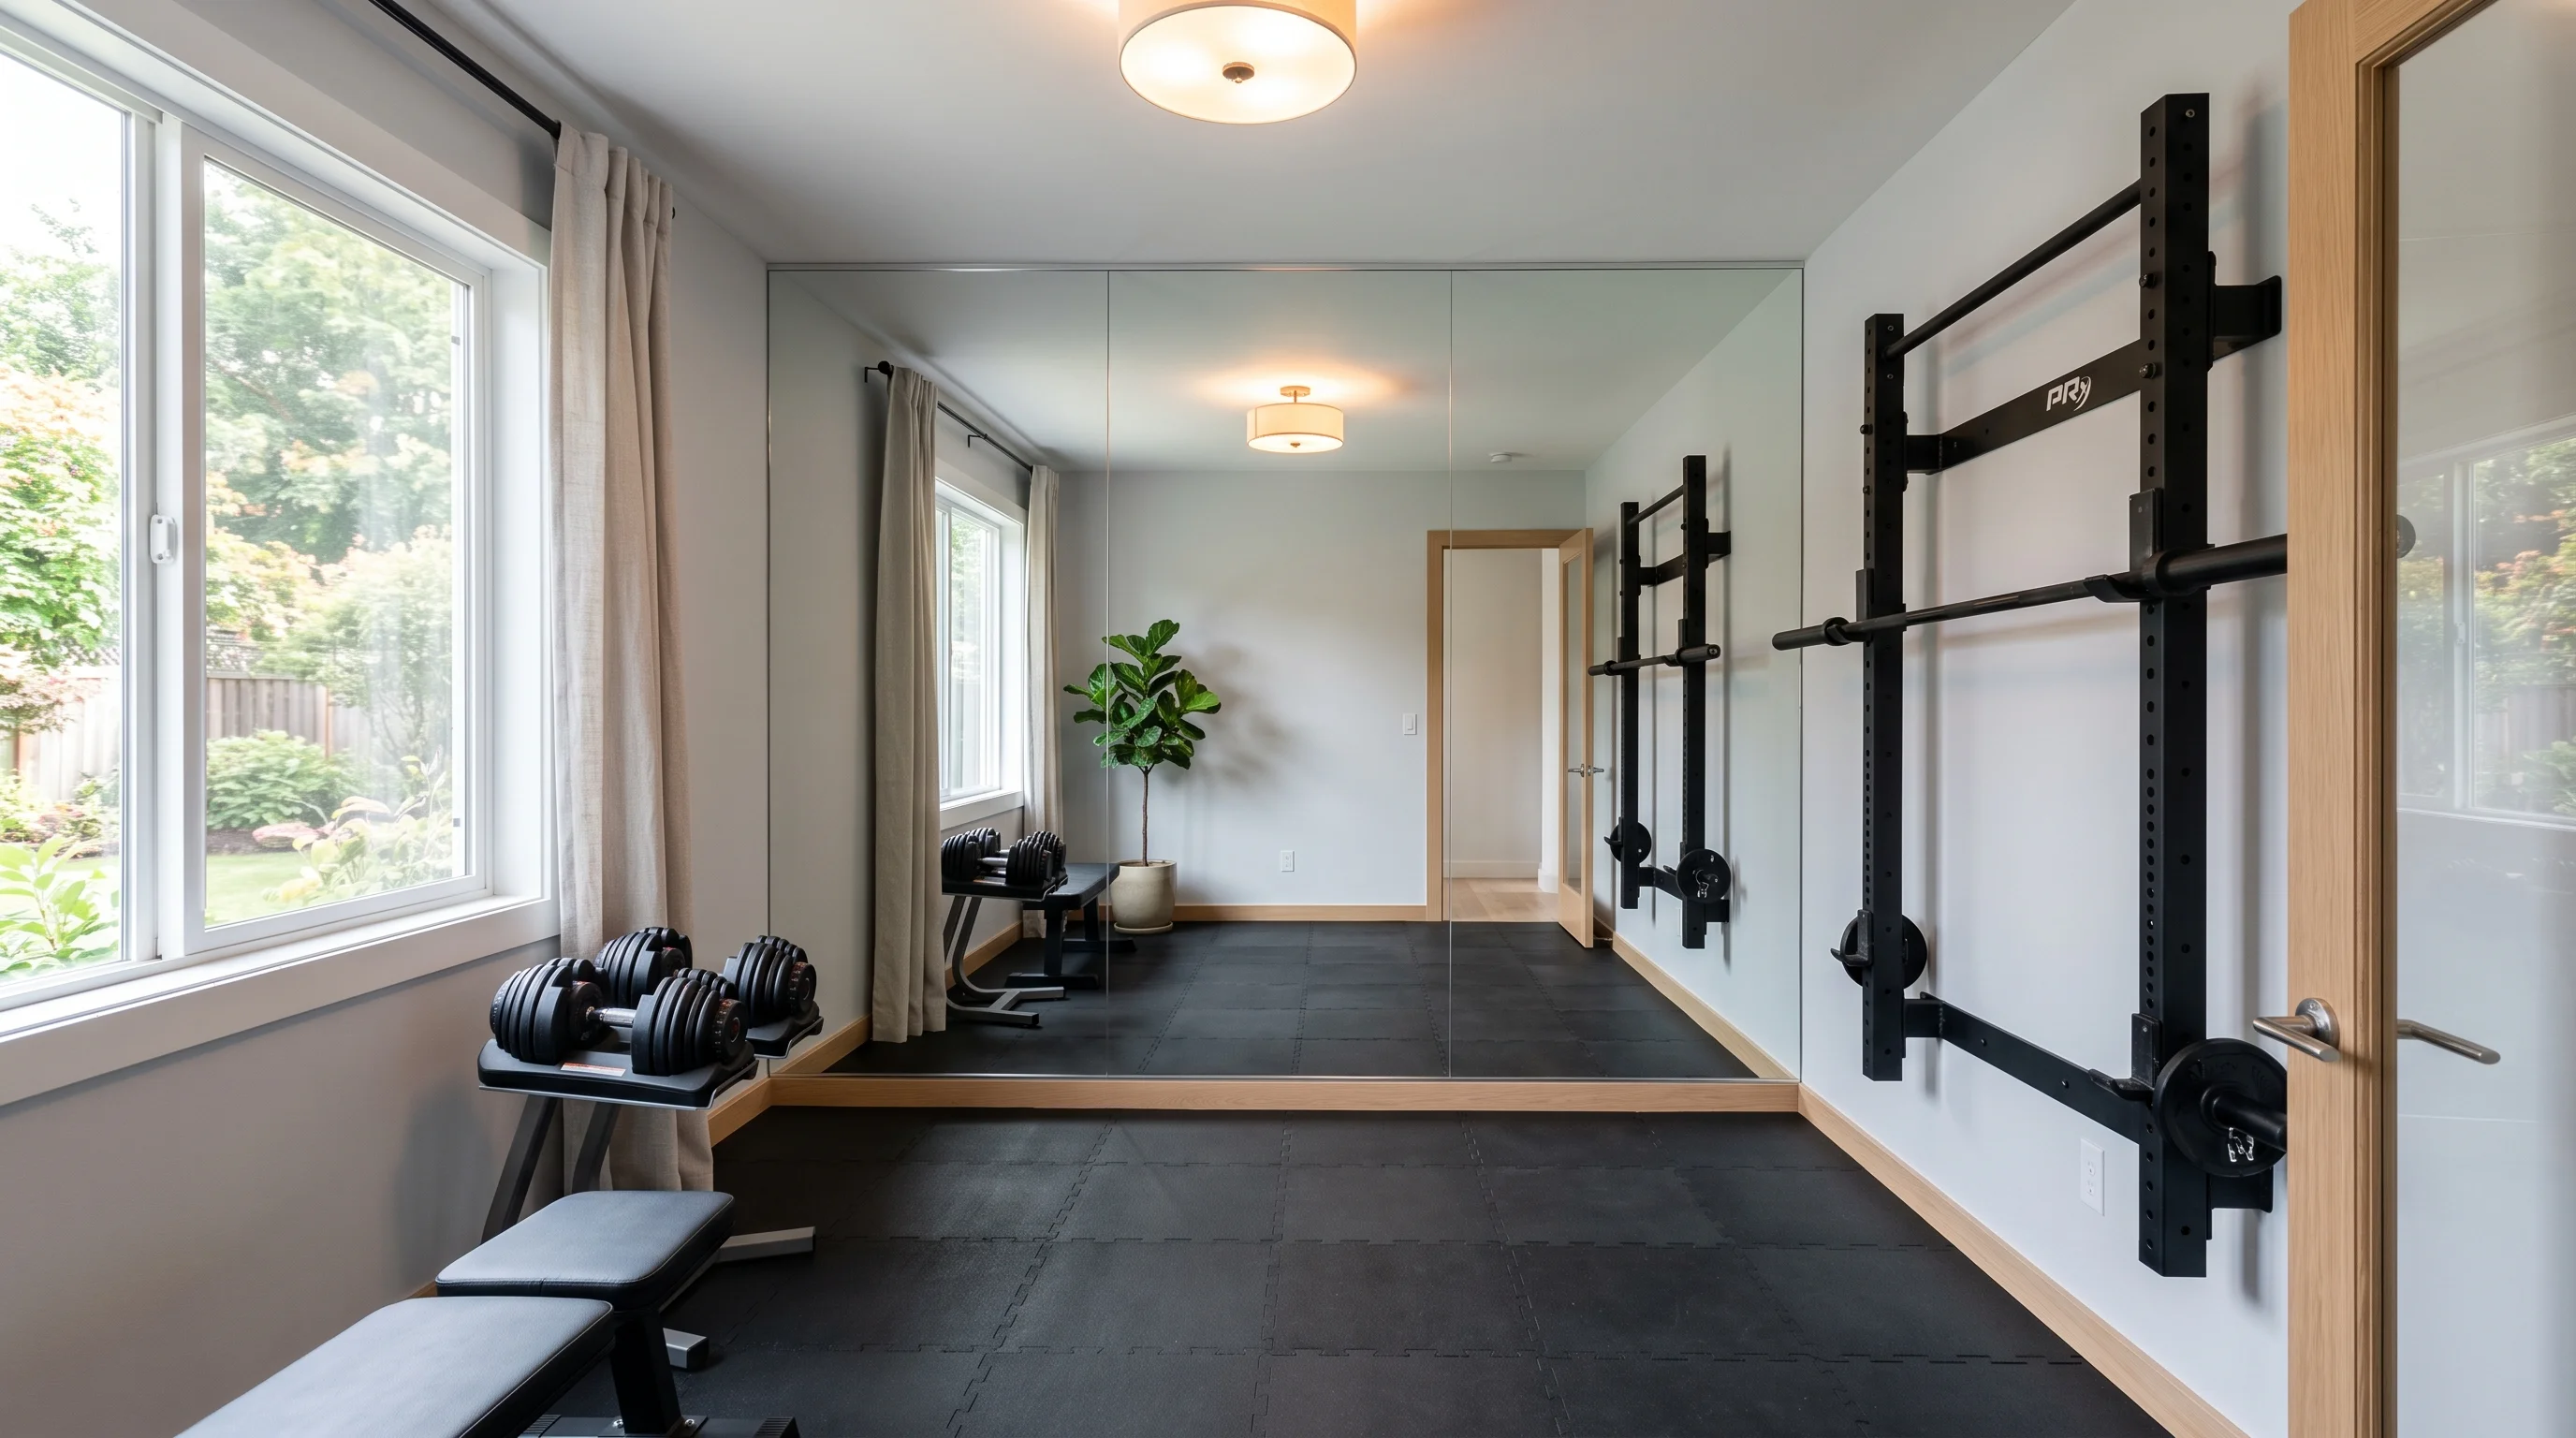
Small Home Gym Ideas 2026: How to Fit a Serious Gym in Under 100 Sq Ft
Discover clever small home gym layout ideas for 50 to 100 sq ft. Learn how to combine folding wall-mounted racks, selectorized dumbbells, vertical storage, and dual-purpose office zoning to build a studio-grade gym without sacrificing square footage.
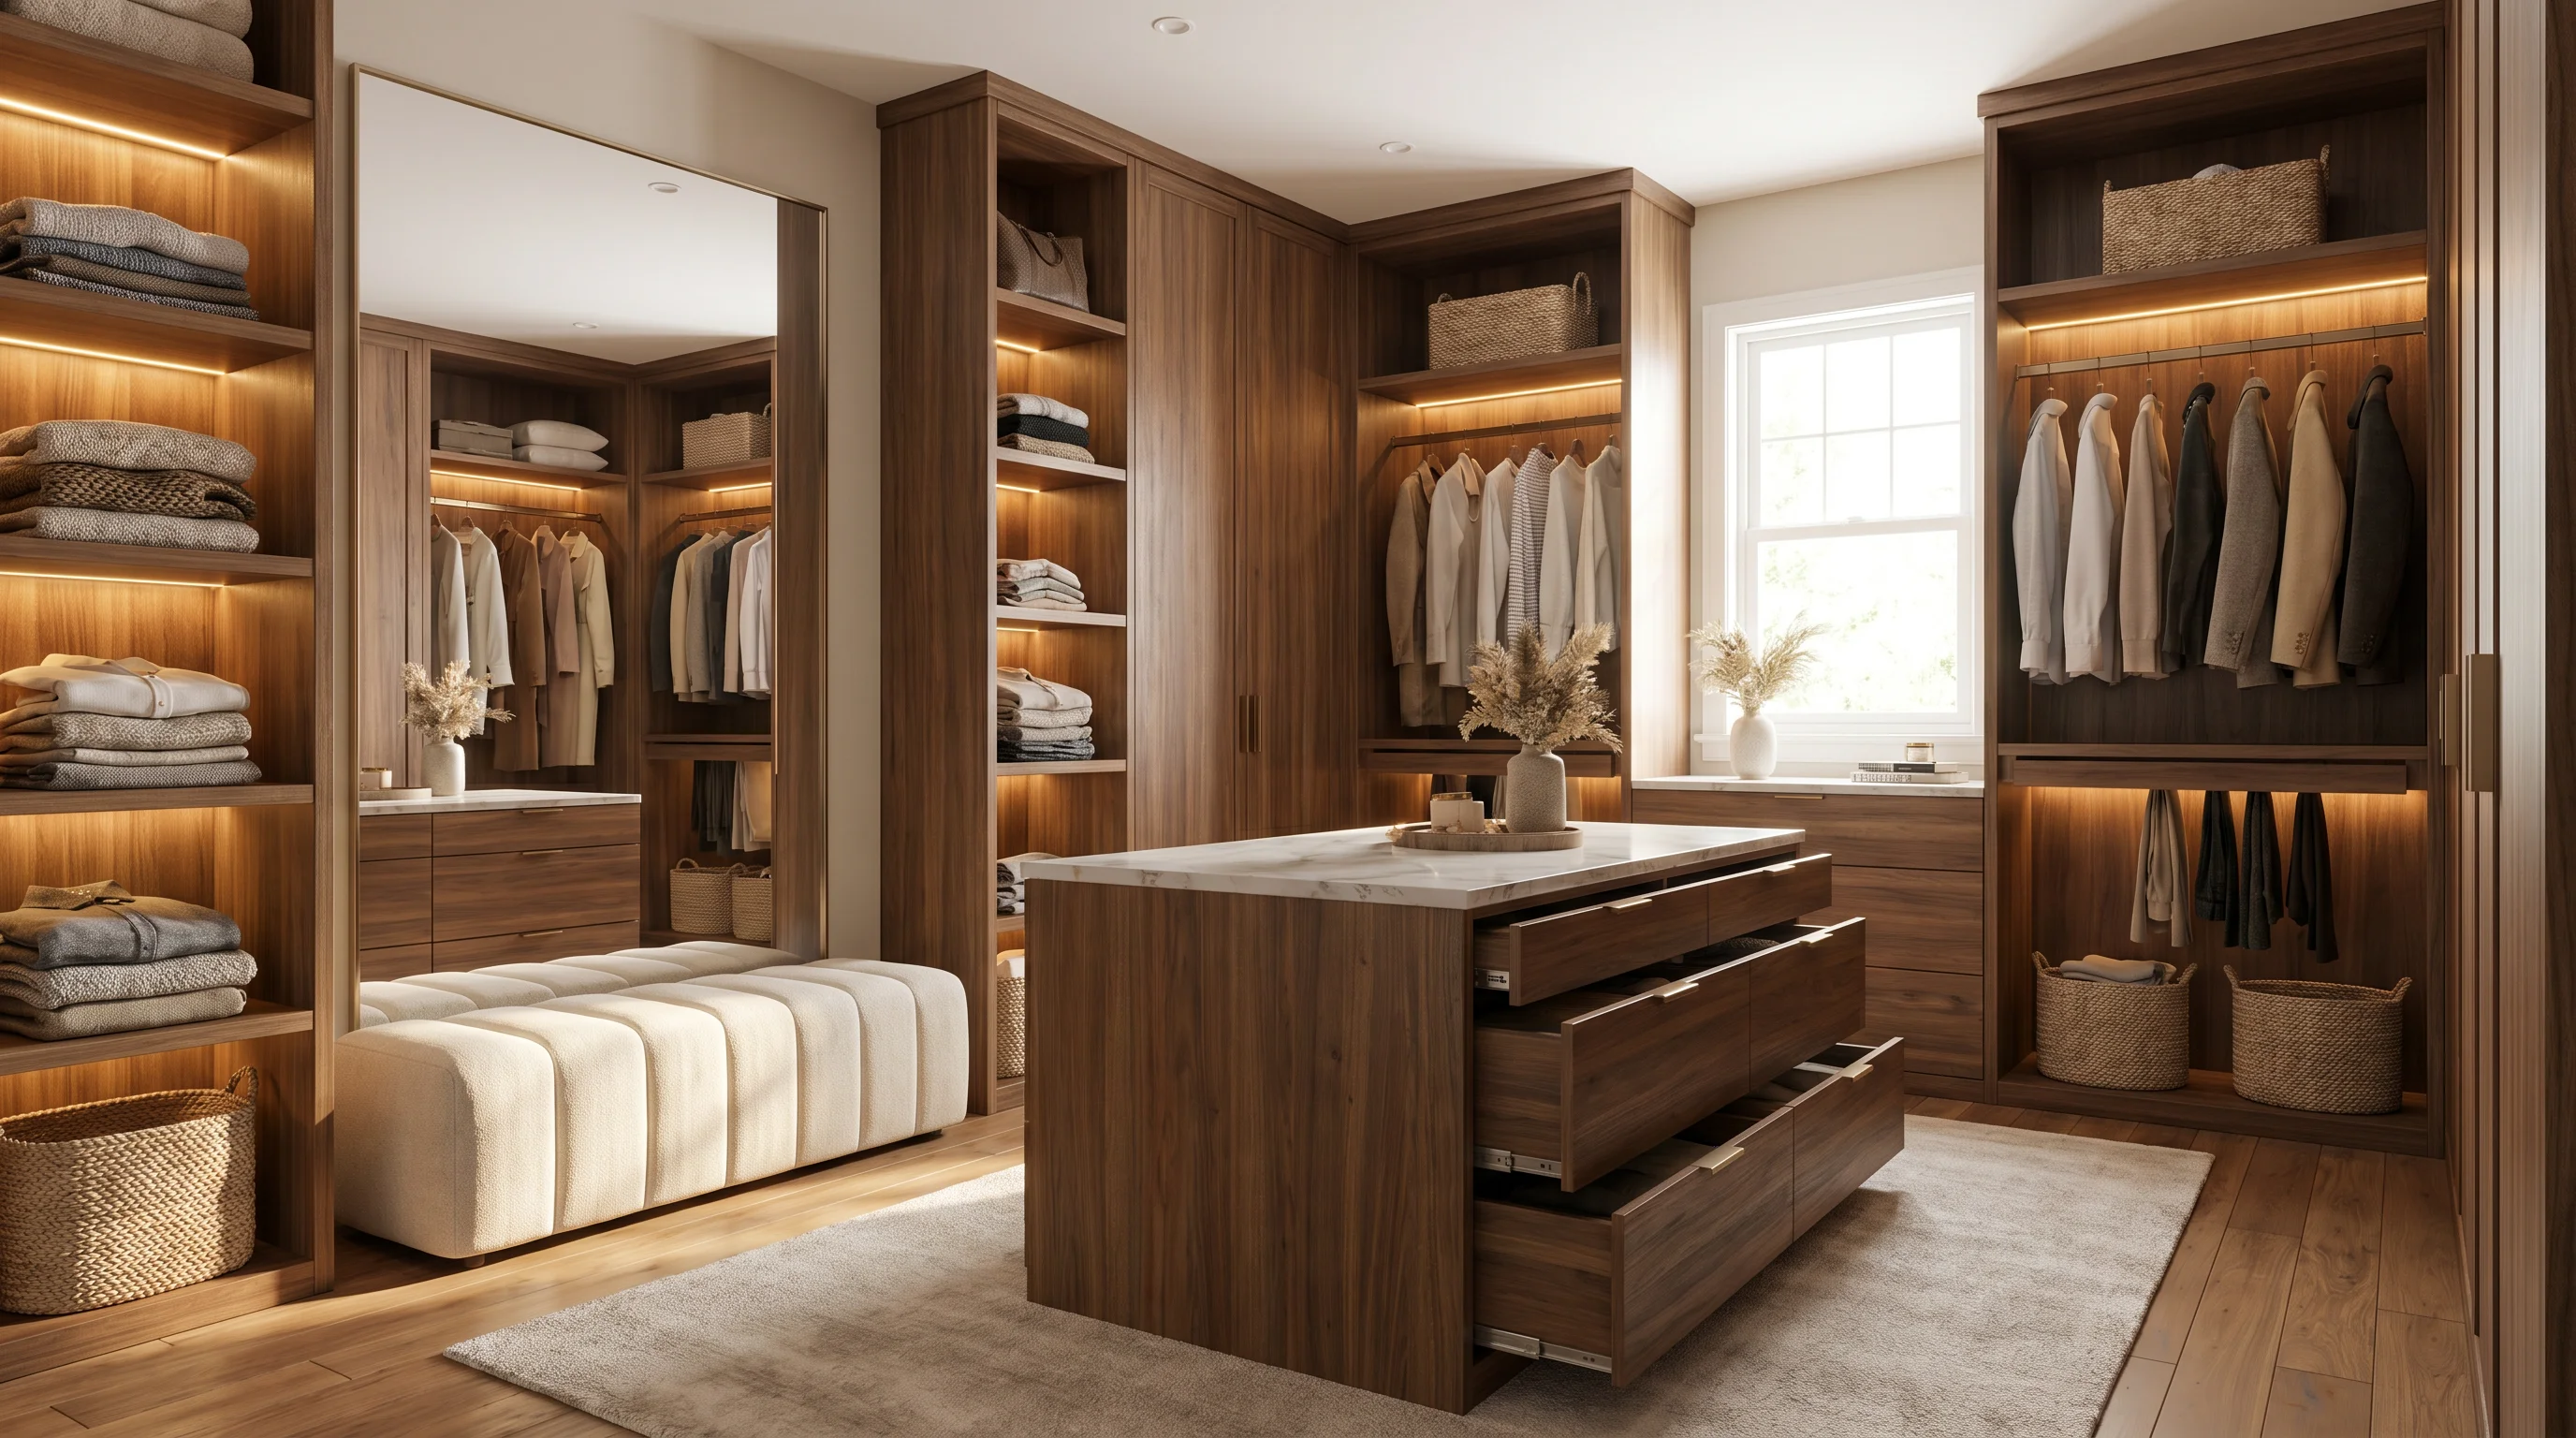
27 Walk-In Closet Ideas for Smart, Stylish Storage (2026)
A walk-in closet is one of the few spaces buyers refuse to shrink. Here are 27 walk-in closet ideas for 2026 — layouts from single-wall to island, spare-room conversions, open vs closed storage, lighting and mirrors, boutique-style finishes, and closet islands and seating.
24 Craft Room & Hobby Room Ideas for a Tidy Creative Space (2026)
A good craft room turns 'someday' supplies into an actual practice. Here are 24 craft room and hobby room ideas for 2026 — workflow zones, visible vs hidden storage, small closet-to-craftroom nooks, craft-plus-office and guest combos, color-true task lighting, and pegboard-and-cart systems.